NOT LISTED FOR SALE

2201 Pine Crest Ln Vestavia, AL 35216

Estimated Value: $538,028

4 Beds
3 Baths
1,755 Sq Ft
$307/Sq Ft Est. Value

Sale Details

Date Sold: May 5, 2016

Last sale price $325,000 $185 Per Sq Ft

Est. 66% increase in value since last sale

Current estimated payment $3,189 / mo

1 Day on Market

Highlights

  • Heavily Wooded Lot
  • Attic
  • Stone Countertops
  • Wood Flooring
  • Sun or Florida Room
  • Den

About This Home

As of May 2016

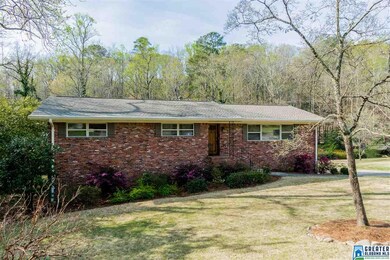
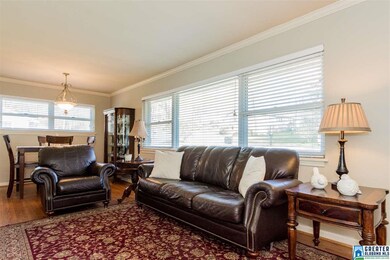
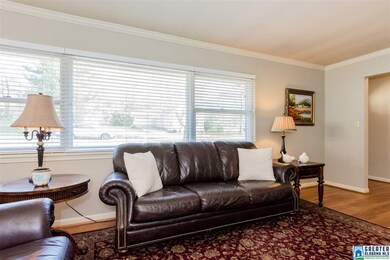
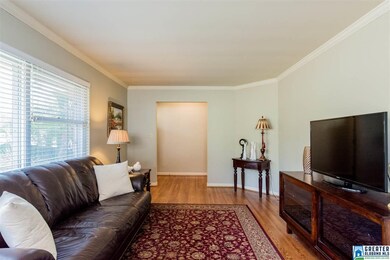
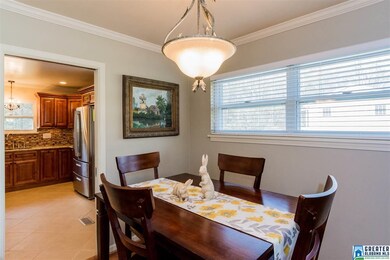
MOVE IN READY! So many updates! Wonderfully warm home on a large homesite in Vestavia backing up to woods! Completely repainted between 2010 and current! New roof 2015! New gutter caps 2013! Outside painted with new shutters and front door 2016! New HVAC 2011! Elegant hardwood floors! Floor plan is fantastic! Entry foyer, open living/dining room with tons of windows! Complete kitchen remodel in 2010 with elegant new cabinetry, new countertop, appliances, backsplash, new tile and light fixtures! Spacious breakfast/keeping room off of the kitchen! Bright open sunroom with brand new paint and flooring installed in 2015 that overlooks the spacious back yard! Tons of main level living! Master suite has double closets and master bath remodel 2016, with new vanity, granite and paint! Secondary bedrooms share hall bath, double sinks, great tile and bead board! Basement has large den, bedroom, full bath with nice tile shower! Large laundry room! Nice, flat level yard! Fantastic home!

Last Agent to Sell the Property

Kelli Gunnells

Ingram & Associates, LLC Listed on: 03/23/2016

Last Buyer's Agent

Guy Bradley

LAH Sotheby's International Realty Homewood

LAH Sotheby's International Realty Homewood
Create a Home Valuation Report for This Property
The Home Valuation Report is an in-depth analysis detailing your home's value as well as a comparison with similar homes in the area

Home Details

Home Type

  • Single Family

Year Built

  • 1961

Lot Details

  • Interior Lot
  • Heavily Wooded Lot

Parking

  • 2 Car Attached Garage
  • Basement Garage
  • Side Facing Garage

Home Design

  • Brick Exterior Construction
  • Ridge Vents on the Roof

Interior Spaces

  • 1-Story Property
  • Crown Molding
  • Smooth Ceilings
  • Ceiling Fan
  • Recessed Lighting
  • Double Pane Windows
  • Window Treatments
  • Living Room
  • Dining Room
  • Den
  • Sun or Florida Room
  • Pull Down Stairs to Attic

Kitchen

  • Breakfast Bar
  • Electric Cooktop
  • Stove
  • Dishwasher
  • Stainless Steel Appliances
  • ENERGY STAR Qualified Appliances
  • Stone Countertops
  • Disposal

Flooring

  • Wood
  • Tile

Bedrooms and Bathrooms

  • 4 Bedrooms
  • 3 Full Bathrooms
  • Bathtub and Shower Combination in Primary Bathroom
  • Linen Closet In Bathroom

Laundry

  • Laundry Room
  • Washer and Gas Dryer Hookup

Basement

  • Basement Fills Entire Space Under The House
  • Bedroom in Basement
  • Recreation or Family Area in Basement
  • Laundry in Basement
  • Natural lighting in basement

Outdoor Features

  • Covered Patio or Porch

Utilities

  • Forced Air Heating and Cooling System
  • Heating System Uses Gas
  • Power Generator
  • Electric Water Heater

Listing and Financial Details

  • Assessor Parcel Number 29-00-25-4-002-023.000

Home Details

Home Type

Single Family

Year Built

1961

Lot Details

0.57 Acres

Parking

2

Listing Details

  • Class: RESIDENTIAL
  • Property Access: Curb and Gutters, Paved Road, Public Road
  • Living Area: 1755
  • Legal Description: Lot 6 Blk 7 Shades View Ests 2nd Sector
  • Number Levels: 1-Story
  • Property Type: Single Family
  • Termite Company Name: Cahaba Valley
  • Termite Contract: Yes
  • Year Built Description: Existing
  • Special Features: None
  • Property Sub Type: Detached
  • Year Built: 1961

Interior Features

  • Interior Amenities: Recess Lighting
  • Floors: Hardwood, Tile Floor
  • Windows Treatments: All
  • Bedroom/Bathroom Features: Linen Closet, Tub/Shower Combo
  • Bedrooms: 4
  • Full Bathrooms: 3
  • Total Bathrooms: 3
  • Concatenated Rooms: |Living1|DiningRoom1|Kitchen1|MasterBR1|MasterBath1|Bedroom1|Bedroom1|FullBath1|Sunroom1|BedroomB|FullBathB|DenB|
  • Room 1: Living, On Level: 1
  • Room 2: Dining Room, On Level: 1
  • Room 3: Kitchen, On Level: 1
  • Room 4: Master Bedroom, On Level: 1
  • Room 5: Master Bath, On Level: 1
  • Room 6: Bedroom, On Level: 1
  • Room 7: Bedroom, On Level: 1
  • Room 8: Full Bath, On Level: 1
  • Room 9: Sunroom, On Level: 1
  • Room 10: Bedroom, On Level: B
  • Room 11: Full Bath, On Level: B
  • Room 12: Den/Family, On Level: B
  • Basement Rooms: Bedroom (LVL BSMT), Den/Family (LVL BSMT), Full Bath (LVL BSMT)
  • Rooms Level 1: Bedroom (LVL 1), Dining Room (LVL 1), Full Bath (LVL 1), Kitchen (LVL 1), Living (LVL 1), Master Bath (LVL 1), Master Bedroom (LVL 1), Sunroom (LVL 1)
  • Basement Style: Full Basement
  • Basement Style II: Both Fin and Unfin
  • Basement Style III: Daylight Basement
  • Kitchen Countertops: Stone (KIT)
  • Kitchen Equipment: Cooktop-Electric, Dishwasher Built-In, Disposal, Self-Cleaning, Some Stainless Appl, Stove-Electric
  • Kitchen Features: Breakfast Bar, Pantry
  • Laundry: Yes
  • Laundry Dryer Hookup: Dryer -Gas
  • Laundry Features: Washer Hookup
  • Laundry Location: Laundry (BSMT)
  • Laundry Space: Room
  • Attic: Yes
  • Attic Type: Pull-Down
  • Basement Finished Sq Ft: 675
  • Unfinished Basement Sq Ft: 896
  • Main Level Sq Ft: 1755

Exterior Features

  • Patio: Yes
  • Construction: 4 Side Brick
  • Exterior Features: Porch
  • Foundation: Basement
  • Patio Type: Covered - (PATIO)
  • Water Heater: Electric (WTRHTR)

Garage/Parking

  • Garage Entry Location: Side
  • Number Total Garage Spaces: 2
  • Parking Features: Attached, Basement Parking, Lower Level

Utilities

  • Heating: Forced Air, Gas Heat
  • Cooling: Central (COOL)
  • Sewer/Septic System: Connected
  • Water: Public Water

Lot Info

  • Assessor Parcel Number: 29-00-25-4-002-023.000
  • Lot Description: Heavy Treed Lot, Interior Lot

Green Features

  • Energy Green Features: Ceiling Fans, Doub Paned Windows, Energy Star Appliances, Generator, Ridge Vent

Tax Info

  • Tax District: VESTAVIA HILLS

Ownership History

We collect this data history from publicly available records. To have your information removed, we recommend requesting removal directly through your county’s website.

Date Name Owned For Owner Type

Purchase Details

Listed on
Mar 23, 2016
Closed on
May 5, 2016
Sold by
Bought by
Seller's Agent
Kelli Gunnells
Ingram & Associates, LLC
Buyer's Agent
Guy Bradley
LAH Sotheby's International Realty Homewood
List Price
$335,000
Sold Price
$325,000
Premium/Discount to List
-$10,000
-2.99%
Current Estimated Value
$538,028

Home Financials for this Owner

Home Financials are based on the most recent Mortgage that was taken out on this home.
Estimated Appreciation
$213,028
Avg. Annual Appreciation
5.04%

Purchase Details

Closed on
Apr 29, 2010
Sold by
Bought by

Home Financials for this Owner

Home Financials are based on the most recent Mortgage that was taken out on this home.
Original Mortgage
$270,852
Interest Rate
5.12%
Mortgage Type
FHA

Purchase Details

Closed on
Apr 24, 2006
Sold by
Bought by

Home Financials for this Owner

Home Financials are based on the most recent Mortgage that was taken out on this home.
Original Mortgage
$28,000
Interest Rate
6.28%
Mortgage Type
Stand Alone Second

Purchase Details

Closed on
Jul 12, 2004
Sold by
Bought by

Home Financials for this Owner

Home Financials are based on the most recent Mortgage that was taken out on this home.
Original Mortgage
$226,800
Interest Rate
6.62%
Mortgage Type
Purchase Money Mortgage

Purchase Details

Closed on
Apr 23, 2004
Sold by
Bought by
Source: Public Records

Purchase History

We collect this data history from publicly available records. To have your information removed, we recommend requesting removal directly through your county’s website.

Date Buyer Sale Price Title Company
$325,000 --
$274,500 None Available
$280,000 None Available
$252,000 Cahaba Title Inc
$192,500 Lawyers Title Insurance Corp
Source: Public Records

Mortgage History

We collect this data history from publicly available records. To have your information removed, we recommend requesting removal directly through your county’s website.

Date Status Borrower Loan Amount
Open $185,597
Previous Owner $263,000
Previous Owner $270,852
Previous Owner $28,000
Previous Owner $224,000
Previous Owner $226,800
Source: Public Records

Property History

We collect this data history from publicly available records. To have your information removed, we recommend requesting removal directly through your county’s website.

Date Event Price List to Sale Price per Sq Ft
05/05/2016 05/05/16 Sold $325,000 -3.0% $185 / Sq Ft
03/24/2016 03/24/16 Pending -- -- --
03/23/2016 03/23/16 For Sale $335,000 -- $191 / Sq Ft
Source: Greater Alabama MLS

Tax History

We collect this data history from publicly available records. To have your information removed, we recommend requesting removal directly through your county’s website.

Year Tax Paid Tax Assessment Tax Assessment Total Assessment is a certain percentage of the fair market value that is determined by local assessors to be the total taxable value of land and additions on the property. Land Improvement
2025 $4,010 $43,880
2024 $3,755 $43,880
2022 $3,679 $40,290 $19,900 $20,390
2021 $3,173 $34,840 $19,900 $14,940
2020 $3,068 $33,700 $19,900 $13,800
2019 $2,962 $32,560 $0 $0
2018 $2,951 $32,440 $0 $0
2017 $2,701 $29,740 $0 $0
2016 $2,694 $29,660 $0 $0
2015 $2,297 $25,380 $0 $0
2014 $2,313 $25,500 $0 $0
2013 $2,313 $25,500 $0 $0
Source: Public Records

Agents Affiliated with this Home

  • Section Image
  • Section Image
See All Agents

Map

Source: Greater Alabama MLS

MLS Number: 744719

Greater Alabama MLS

APN: 29-00-25-4-002-023.000

Your Personal Tour Guide

Ask me questions while you tour the home.