
Seller's Agent in 2013
Troy Rizan
Compass Slidell
(985) 960-0095
46 Total Sales
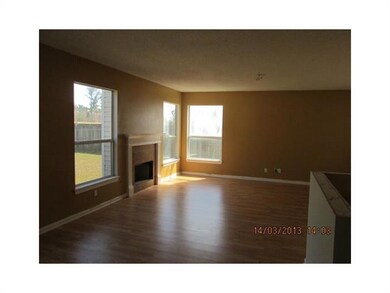
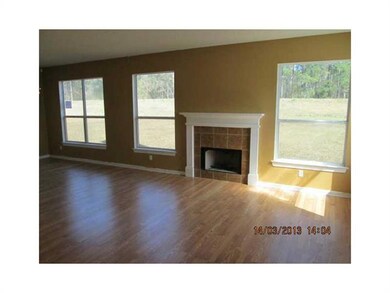
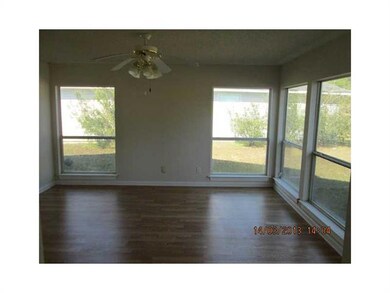
Estimated Value: $246,000 - $273,755
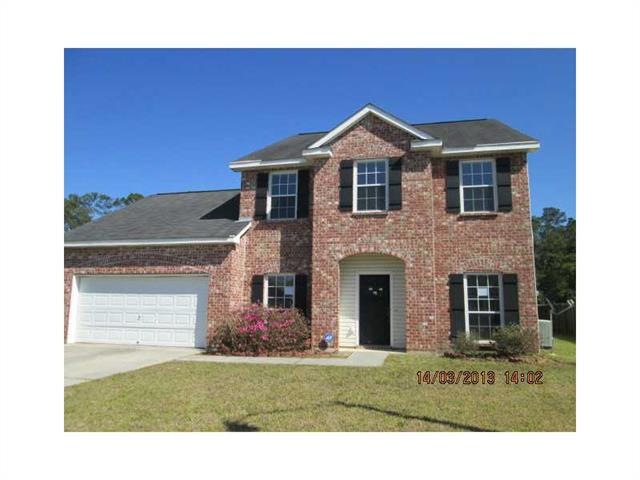
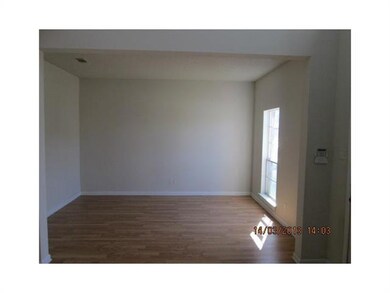
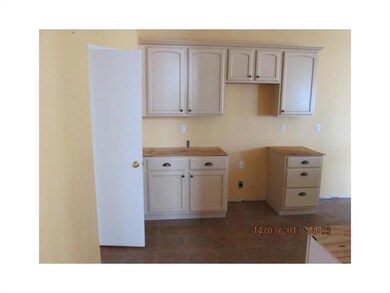
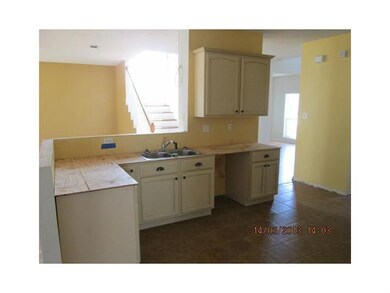
Come check out this large 4 bedroom home. Large bedrooms, lots of room for everything, large gameroom or home theater area over garage. Plenty of space for everyone to enjoy. This is a Fannie Mae Homepath property, this property is approved for homepath renovation financing.
Last Buyer's Agent
Hassan Dabon
MV Realty of Alabama LLC License #995681493
We collect this data history from publicly available records. To have your information removed, we recommend requesting removal directly through your county’s website.
We collect this data history from publicly available records. To have your information removed, we recommend requesting removal directly through your county’s website.
| Date | Buyer | Sale Price | Title Company |
|---|---|---|---|
| -- | Bayou Title Inc |
We collect this data history from publicly available records. To have your information removed, we recommend requesting removal directly through your county’s website.
| Date | Status | Borrower | Loan Amount |
|---|---|---|---|
| Open | $9,601 | ||
| Closed | Wilford Dynisha | $9,983 | |
| Previous Owner | Wilford Dvnisha | $171,942 |
We collect this data history from publicly available records. To have your information removed, we recommend requesting removal directly through your county’s website.
| Date | Event | Price | List to Sale | Price per Sq Ft |
|---|---|---|---|---|
| 10/30/2013 10/30/13 | Sold | -- | -- | -- |
| 09/30/2013 09/30/13 | Pending | -- | -- | -- |
| 05/22/2013 05/22/13 | For Sale | $157,000 | -- | $65 / Sq Ft |
We collect this data history from publicly available records. To have your information removed, we recommend requesting removal directly through your county’s website.
| Year | Tax Paid | Tax Assessment Tax Assessment Total Assessment is a certain percentage of the fair market value that is determined by local assessors to be the total taxable value of land and additions on the property. | Land | Improvement |
|---|---|---|---|---|
| 2025 | $2,159 | $22,362 | $2,000 | $20,362 |
| 2024 | $2,159 | $22,362 | $2,000 | $20,362 |
| 2023 | $2,236 | $19,092 | $2,000 | $17,092 |
| 2022 | $181,775 | $19,092 | $2,000 | $17,092 |
| 2021 | $1,815 | $19,092 | $2,000 | $17,092 |
| 2020 | $1,807 | $19,092 | $2,000 | $17,092 |
| 2019 | $2,674 | $17,106 | $1,500 | $15,606 |
| 2018 | $2,684 | $17,106 | $1,500 | $15,606 |
| 2017 | $2,701 | $17,106 | $1,500 | $15,606 |
| 2016 | $2,761 | $17,106 | $1,500 | $15,606 |
| 2015 | $1,794 | $17,907 | $1,500 | $16,407 |
| 2014 | $1,762 | $17,907 | $1,500 | $16,407 |
| 2013 | -- | $19,586 | $1,500 | $18,086 |
Seller's Agent in 2013
Troy Rizan
Compass Slidell
(985) 960-0095
46 Total Sales
HD
Buyer's Agent in 2013
Hassan Dabon
MV Realty of Alabama LLC
Source: ROAM MLS
MLS Number: 952471
APN: 99741
Ask me questions while you tour the home.