
Seller's Agent in 2026
Suzie Elliott
Olympic Sotheby's Int'l Realty
(360) 701-2590
35 Total Sales


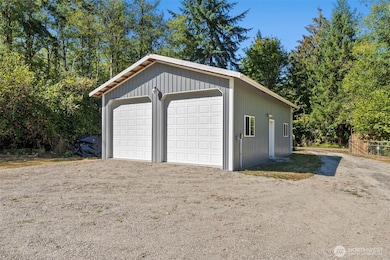


Enjoy privacy and space on this beautiful 10-acre property featuring a 1404+/- sqft home and 24x36 shop. This 2-bedroom plus den, 2 bath home offers a spacious kitchen with breakfast bar and walk-in pantry, open living room with a cozy wood stove, and a primary suite with walk-in closet, double vanity, and soaking tub. Relax on the charming, covered porch and take in the natural surroundings. The shop, storage shed, garden space, apple trees and trails provide opportunities for work and play. A 3-bdr septic allows for the potential addition of an ADU or tiny house. RV parking and a gated entry round out this nature lover’s paradise. New well water filtration and pump system. Close to some of the best hunting and fishing areas in the PNW, yet only 15 minutes to I-5 and shopping.
Last Agent to Sell the Property
Olympic Sotheby's Int'l Realty License #140932 Listed on: 09/16/2025
Source: Northwest Multiple Listing Service (NWMLS)
MLS#: 2428726
We collect this data history from publicly available records. To have your information removed, we recommend requesting removal directly through your county’s website.
| Date | Event | Price | List to Sale | Price per Sq Ft |
|---|---|---|---|---|
| 07/02/2026 07/02/26 | Sold | $499,000 | 0.0% | $355 / Sq Ft |
| 07/02/2026 07/02/26 | Off Market | $499,000 | -- | -- |
| 05/31/2026 05/31/26 | Pending | -- | -- | -- |
| 05/21/2026 05/21/26 | For Sale | $499,000 | 0.0% | $355 / Sq Ft |
| 05/18/2026 05/18/26 | Pending | -- | -- | -- |
| 05/07/2026 05/07/26 | Price Changed | $499,000 | 0.0% | $355 / Sq Ft |
| 05/07/2026 05/07/26 | For Sale | $499,000 | 0.0% | $355 / Sq Ft |
| 04/24/2026 04/24/26 | Off Market | $499,000 | -- | -- |
| 03/06/2026 03/06/26 | Price Changed | $519,900 | -5.5% | $370 / Sq Ft |
| 01/28/2026 01/28/26 | Price Changed | $550,000 | -3.5% | $392 / Sq Ft |
| 11/07/2025 11/07/25 | Price Changed | $570,000 | -0.9% | $406 / Sq Ft |
| 09/16/2025 09/16/25 | For Sale | $575,000 | -- | $410 / Sq Ft |
Seller's Agent in 2026
Suzie Elliott
Olympic Sotheby's Int'l Realty
(360) 701-2590
35 Total Sales
Buyer's Agent in 2026
Bradley Bender
Keller Williams-Premier Prtnrs
(360) 693-3336
32 Total Sales
Source: Northwest Multiple Listing Service (NWMLS)
MLS Number: 2428726
Disclaimer: Certain information contained herein is derived from information provided by parties other than Homes.com. All information provided is deemed reliable, but is not guaranteed to be accurate and should be independently verified.
All data is obtained from various sources and may not have been verified by broker or MLS GRID. Supplied Open House Information is subject to change without notice. All information should be independently reviewed and verified for accuracy. Properties may or may not be listed by the office/agent presenting the information. Listing information is provided by the Northwest Multiple Listing Service (NWMLS). Property information is based on available data that may include MLS information, county records, and other sources. Listings marked with the 3 tree icon and provided by NWMLS. All properties are subject to prior sale or withdrawal. IDX information is provided exclusively for consumers’ personal noncommercial use, that it may not be used for any purpose other than to identify prospective properties consumers may be interested in purchasing, that the data is deemed reliable but is not guaranteed by MLS GRID. ©2026 NWMLS.
Based on information submitted to the MLS GRID
Listings courtesy of Northwest Multiple Listing Service (NWMLS) as distributed by MLS GRID
Ask me questions while you tour the home.