
Robert Terhune
Terrafin
(253) 802-7508
45 Total Sales
1 in Prairie Ridge
$541,000 Price
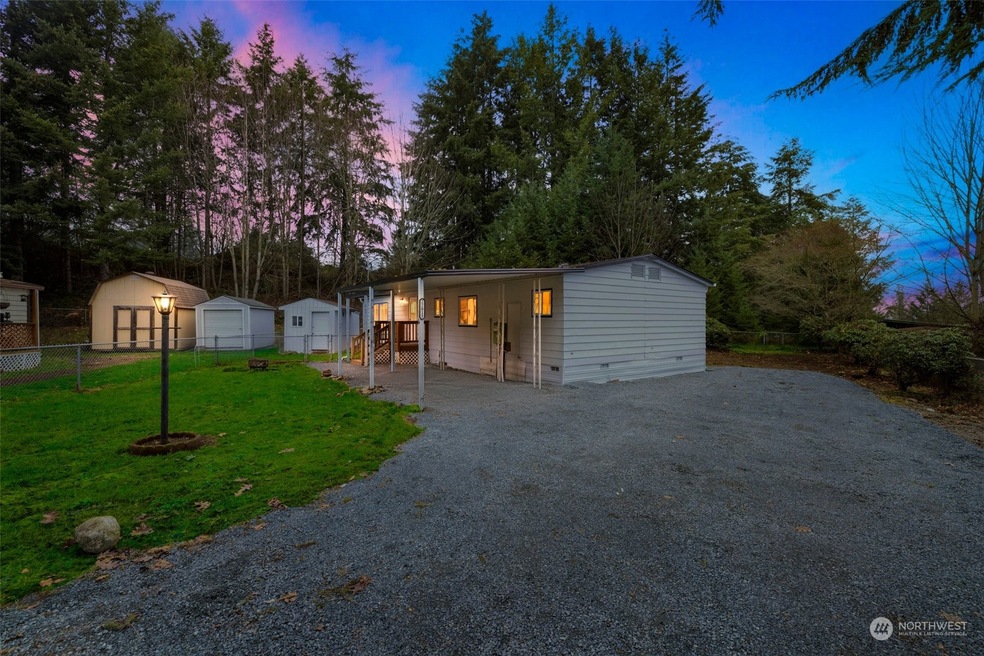
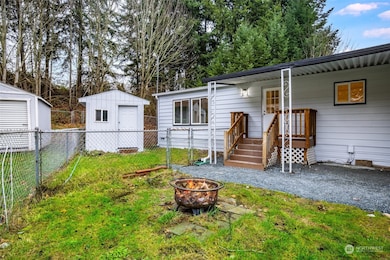
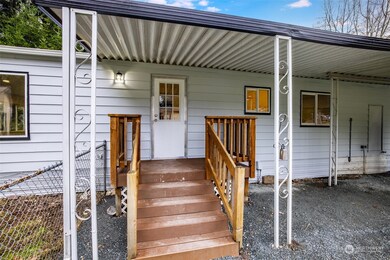
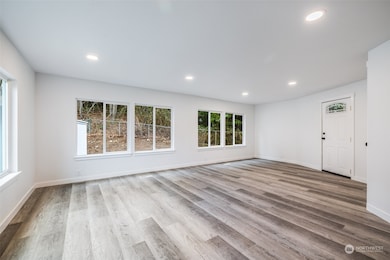
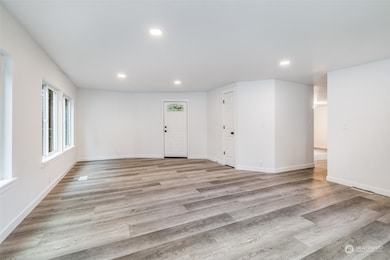
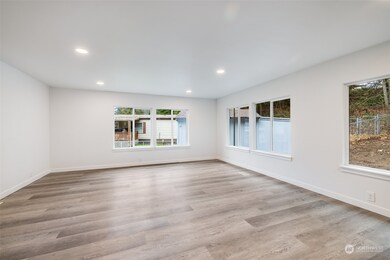
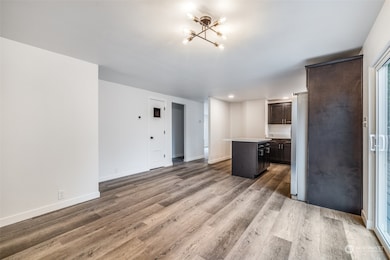
Step into this beautifully updated 2-bedroom, 2-bathroom home, offering 1,234 square feet of modern comfort and timeless charm. With a spacious living room perfect for relaxing or entertaining, and a fully remodeled kitchen featuring gleaming quartz countertops, brand-new stainless steel appliances, and stylish LVP flooring throughout, this home truly has it all. Outside, the fully fenced yard opens to a serene greenbelt with a partial view of majestic Mt. Rainier, complete with a brand-new Trek deck for relaxing and enjoying the outdoors. This is the perfect place to unwind, enjoy nature, and create lasting memories. Don’t miss your opportunity to own this incredible gem—schedule your tour today!
Last Agent to Sell the Property
Timber Real Estate License #21023203 Listed on: 01/16/2025
Source: Northwest Multiple Listing Service (NWMLS)
MLS#: 2323120
We collect this data history from publicly available records. To have your information removed, we recommend requesting removal directly through your county’s website.
Robert Terhune
Terrafin
(253) 802-7508
45 Total Sales
1 in Prairie Ridge
$541,000 Price
Stacy Lopes
RE/MAX, The Collective
(509) 902-7280
69 Total Sales
1 in Prairie Ridge
$640,000 Price
ReJena Kilmurray
John L. Scott Orting
(253) 999-9475
47 Total Sales
6 in Prairie Ridge
$424K - $600K Price Range
Melissa Villa
Best Choice Realty LLC
(253) 527-6624
27 Total Sales
1 in Prairie Ridge
$425,000 Price
Ievgen Dimov
KW Lake Washington So
(253) 802-7630
74 Total Sales
1 in Prairie Ridge
$580,000 Price
Lea McCullough
Keller Williams Realty Aiken Partners
(206) 666-2816
100 Total Sales
1 in Prairie Ridge
$520,000 Price
We collect this data history from publicly available records. To have your information removed, we recommend requesting removal directly through your county’s website.
| Date | Buyer | Sale Price | Title Company |
|---|---|---|---|
| $415,950 | First American Title Insurance | ||
| $220,000 | First American Title | ||
| $92,000 | Commonwealth Title Co | ||
| $89,900 | Rainier Title Company |
We collect this data history from publicly available records. To have your information removed, we recommend requesting removal directly through your county’s website.
| Date | Status | Borrower | Loan Amount |
|---|---|---|---|
| Open | $16,336 | ||
| Open | $408,415 | ||
| Previous Owner | $92,000 |
We collect this data history from publicly available records. To have your information removed, we recommend requesting removal directly through your county’s website.
| Date | Event | Price | List to Sale | Price per Sq Ft | Prior Sale |
|---|---|---|---|---|---|
| 02/06/2025 02/06/25 | Sold | $415,950 | +4.0% | $337 / Sq Ft | |
| 01/21/2025 01/21/25 | Pending | -- | -- | -- | |
| 01/16/2025 01/16/25 | For Sale | $399,950 | +81.8% | $324 / Sq Ft | |
| 09/09/2024 09/09/24 | Sold | $220,000 | -10.2% | $178 / Sq Ft | View Prior Sale |
| 08/22/2024 08/22/24 | Pending | -- | -- | -- | |
| 08/15/2024 08/15/24 | For Sale | $245,000 | -- | $199 / Sq Ft |
We collect this data history from publicly available records. To have your information removed, we recommend requesting removal directly through your county’s website.
| Year | Tax Paid | Tax Assessment Tax Assessment Total Assessment is a certain percentage of the fair market value that is determined by local assessors to be the total taxable value of land and additions on the property. | Land | Improvement |
|---|---|---|---|---|
| 2025 | $2,382 | $382,900 | $159,900 | $223,000 |
| 2024 | $2,382 | $229,200 | $158,100 | $71,100 |
| 2023 | $2,382 | $216,600 | $156,200 | $60,400 |
| 2022 | $2,532 | $223,000 | $159,900 | $63,100 |
| 2021 | $2,225 | $157,200 | $116,400 | $40,800 |
| 2019 | $1,299 | $111,000 | $94,100 | $16,900 |
| 2018 | $1,129 | $92,800 | $77,800 | $15,000 |
| 2017 | $1,099 | $69,800 | $55,600 | $14,200 |
| 2016 | $934 | $62,400 | $48,300 | $14,100 |
| 2014 | $948 | $55,700 | $41,100 | $14,600 |
| 2013 | $948 | $54,300 | $41,100 | $13,200 |
Seller's Agent in 2025
Chase Everson
Timber Real Estate
(253) 820-9376
8 in this area
81 Total Sales
S
Buyer's Agent in 2025
Sian Sheaffer
WRE Brokerage
(206) 651-7533
1 in this area
38 Total Sales
Seller's Agent in 2024
Tammie Liebhauser
C&B Realty Inc
(253) 380-7988
10 in this area
67 Total Sales
Seller Co-Listing Agent in 2024
Gregory Clinkingbeard
C&B Realty Inc
(253) 840-2700
17 in this area
69 Total Sales
Source: Northwest Multiple Listing Service (NWMLS)
MLS Number: 2323120
Disclaimer: Certain information contained herein is derived from information provided by parties other than Homes.com. All information provided is deemed reliable, but is not guaranteed to be accurate and should be independently verified.
All data is obtained from various sources and may not have been verified by broker or MLS GRID. Supplied Open House Information is subject to change without notice. All information should be independently reviewed and verified for accuracy. Properties may or may not be listed by the office/agent presenting the information. Listing information is provided by the Northwest Multiple Listing Service (NWMLS). Property information is based on available data that may include MLS information, county records, and other sources. Listings marked with the 3 tree icon and provided by NWMLS. All properties are subject to prior sale or withdrawal. IDX information is provided exclusively for consumers’ personal noncommercial use, that it may not be used for any purpose other than to identify prospective properties consumers may be interested in purchasing, that the data is deemed reliable but is not guaranteed by MLS GRID. ©2026 NWMLS.
Based on information submitted to the MLS GRID
Listings courtesy of Northwest Multiple Listing Service (NWMLS) as distributed by MLS GRID
Ask me questions while you tour the home.