
Preeti Sahu
Skyline Properties, Inc.
(253) 563-1246
16 Total Sales
1 in Maple Valley
$690,000 Price


Estimated Value: $691,000 - $712,000
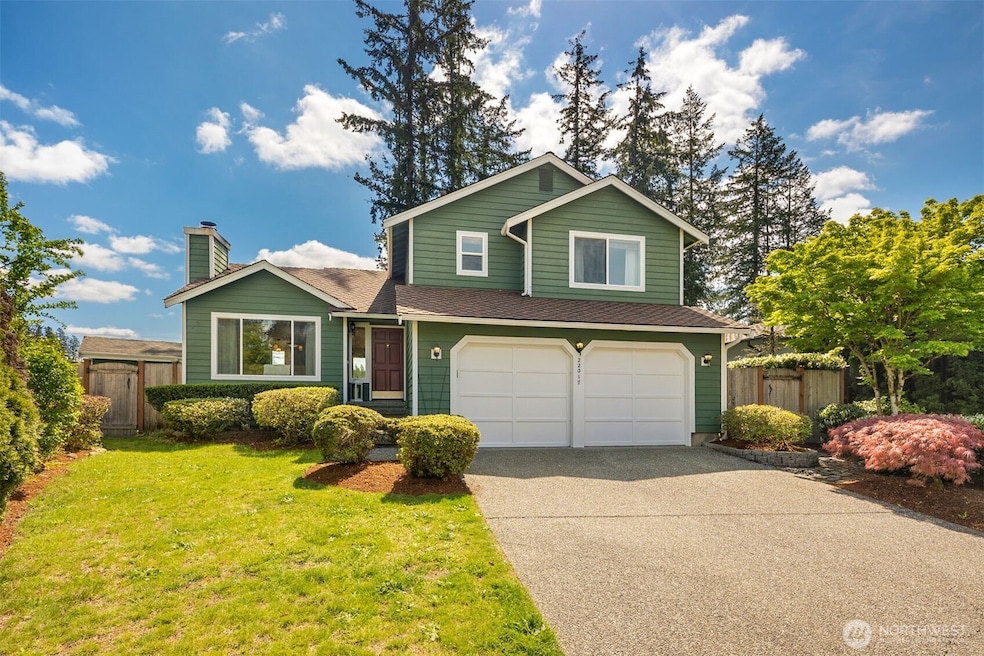
PRICE REDUCTION on this bright, open, airy, and vaulted floor plan thoughtfully designed to maximize space and flow. Located in a quiet, secluded cul-de-sac surrounded by parks, shopping, restaurants, award-winning Tahoma schools, and everyday conveniences. Enjoy beautiful sunsets on the deck overlooking the large yard and previous golf course open space. Private gate opens up to a neighboring scenic trail; access the great outdoors right from your own backyard. Oak accents, built-in closet shelving, dog run, breakfast bar and much more make this an incredible one-of-a-kind home!
Source: Northwest Multiple Listing Service (NWMLS)
MLS#: 2364942
We collect this data history from publicly available records. To have your information removed, we recommend requesting removal directly through your county’s website.
Preeti Sahu
Skyline Properties, Inc.
(253) 563-1246
16 Total Sales
1 in Maple Valley
$690,000 Price
Nicole McQueen
Realty One Group Turn Key
(253) 683-7981
38 Total Sales
1 in Maple Valley
$730,000 Price
Stephanie Herrmann
Better Properties Soundview
(253) 499-7078
180 Total Sales
1 in Maple Valley
$390,000 Price
Mihail Gutu
AQUA Real Estate
(425) 970-9410
66 Total Sales
2 in Maple Valley
$700K - $839K Price Range
Debbie Parsons
Keller Williams Realty
(360) 564-0918
46 Total Sales
1 in Maple Valley
$535,000 Price
Natasha Hackett
PNW Realty
(425) 529-5006
88 Total Sales
4 in Maple Valley
$435K - $975K Price Range
We collect this data history from publicly available records. To have your information removed, we recommend requesting removal directly through your county’s website.
| Date | Buyer | Sale Price | Title Company |
|---|---|---|---|
| $680,000 | Endpoint Digital Closings Llc | ||
| $644,900 | Chicago Title | ||
| $335,000 | First American | ||
| $264,950 | First American | ||
| $219,000 | Old Republic Title Ltd | ||
| $143,000 | First American Title | ||
| $513,800 | -- |
We collect this data history from publicly available records. To have your information removed, we recommend requesting removal directly through your county’s website.
| Date | Status | Borrower | Loan Amount |
|---|---|---|---|
| Open | $646,000 | ||
| Previous Owner | $612,655 | ||
| Previous Owner | $75,000 | ||
| Previous Owner | $248,000 | ||
| Previous Owner | $263,391 | ||
| Previous Owner | $280,000 | ||
| Previous Owner | $211,950 | ||
| Previous Owner | $215,616 |
We collect this data history from publicly available records. To have your information removed, we recommend requesting removal directly through your county’s website.
| Date | Event | Price | List to Sale | Price per Sq Ft | Prior Sale |
|---|---|---|---|---|---|
| 07/16/2025 07/16/25 | Sold | $680,000 | -1.4% | $430 / Sq Ft | |
| 06/13/2025 06/13/25 | Pending | -- | -- | -- | |
| 05/29/2025 05/29/25 | Price Changed | $689,995 | -1.4% | $437 / Sq Ft | |
| 05/17/2025 05/17/25 | Price Changed | $700,000 | -2.5% | $443 / Sq Ft | |
| 05/01/2025 05/01/25 | For Sale | $718,000 | +11.3% | $454 / Sq Ft | |
| 10/13/2022 10/13/22 | Sold | $644,900 | 0.0% | $408 / Sq Ft | View Prior Sale |
| 09/14/2022 09/14/22 | Pending | -- | -- | -- | |
| 09/09/2022 09/09/22 | For Sale | $644,900 | +92.5% | $408 / Sq Ft | |
| 07/15/2015 07/15/15 | Sold | $335,000 | +4.7% | $212 / Sq Ft | View Prior Sale |
| 06/02/2015 06/02/15 | Pending | -- | -- | -- | |
| 05/28/2015 05/28/15 | For Sale | $320,000 | -- | $203 / Sq Ft |
We collect this data history from publicly available records. To have your information removed, we recommend requesting removal directly through your county’s website.
| Year | Tax Paid | Tax Assessment Tax Assessment Total Assessment is a certain percentage of the fair market value that is determined by local assessors to be the total taxable value of land and additions on the property. | Land | Improvement |
|---|---|---|---|---|
| 2025 | $7,754 | $691,000 | $372,000 | $319,000 |
| 2024 | $7,532 | $678,000 | $360,000 | $318,000 |
| 2023 | $6,332 | $557,000 | $196,000 | $361,000 |
| 2022 | $5,578 | $633,000 | $224,000 | $409,000 |
| 2021 | $5,170 | $490,000 | $187,000 | $303,000 |
| 2020 | $4,488 | $416,000 | $187,000 | $229,000 |
| 2018 | $5,133 | $380,000 | $175,000 | $205,000 |
| 2017 | $4,138 | $380,000 | $142,000 | $238,000 |
| 2016 | $4,215 | $316,000 | $127,000 | $189,000 |
| 2015 | $4,110 | $297,000 | $118,000 | $179,000 |
| 2014 | -- | $282,000 | $112,000 | $170,000 |
| 2013 | -- | $225,000 | $95,000 | $130,000 |
Seller's Agent in 2025
Lilly Fedorova
eXp Realty
(425) 236-1732
13 Total Sales
Buyer's Agent in 2025
Chris Leonardo
Avenue Properties
(206) 321-4051
18 Total Sales
B
Buyer Co-Listing Agent in 2025
Beth Leonardo
Avenue Properties
(888) 317-5197
14 Total Sales
Seller's Agent in 2022
Melissa Samsell
Excel Real Estate Experts
(206) 412-6291
87 Total Sales
Seller Co-Listing Agent in 2022
Jeremy Mellick
Excel Real Estate Experts
(206) 816-4663
140 Total Sales
Seller's Agent in 2015
Mindy Smart
John L Scott
(425) 681-2636
80 Total Sales
Source: Northwest Multiple Listing Service (NWMLS)
MLS Number: 2364942
APN: 231003-0280
Disclaimer: Certain information contained herein is derived from information provided by parties other than Homes.com. All information provided is deemed reliable, but is not guaranteed to be accurate and should be independently verified.
All data is obtained from various sources and may not have been verified by broker or MLS GRID. Supplied Open House Information is subject to change without notice. All information should be independently reviewed and verified for accuracy. Properties may or may not be listed by the office/agent presenting the information. Listing information is provided by the Northwest Multiple Listing Service (NWMLS). Property information is based on available data that may include MLS information, county records, and other sources. Listings marked with the 3 tree icon and provided by NWMLS. All properties are subject to prior sale or withdrawal. IDX information is provided exclusively for consumers’ personal noncommercial use, that it may not be used for any purpose other than to identify prospective properties consumers may be interested in purchasing, that the data is deemed reliable but is not guaranteed by MLS GRID. ©2026 NWMLS.
Based on information submitted to the MLS GRID
Listings courtesy of Northwest Multiple Listing Service (NWMLS) as distributed by MLS GRID
Ask me questions while you tour the home.