
Craig Tuttle
Realty One Group Turn Key
(253) 300-4376
104 Total Sales
1 in Milton
$470,000 Price


Estimated Value: $551,872
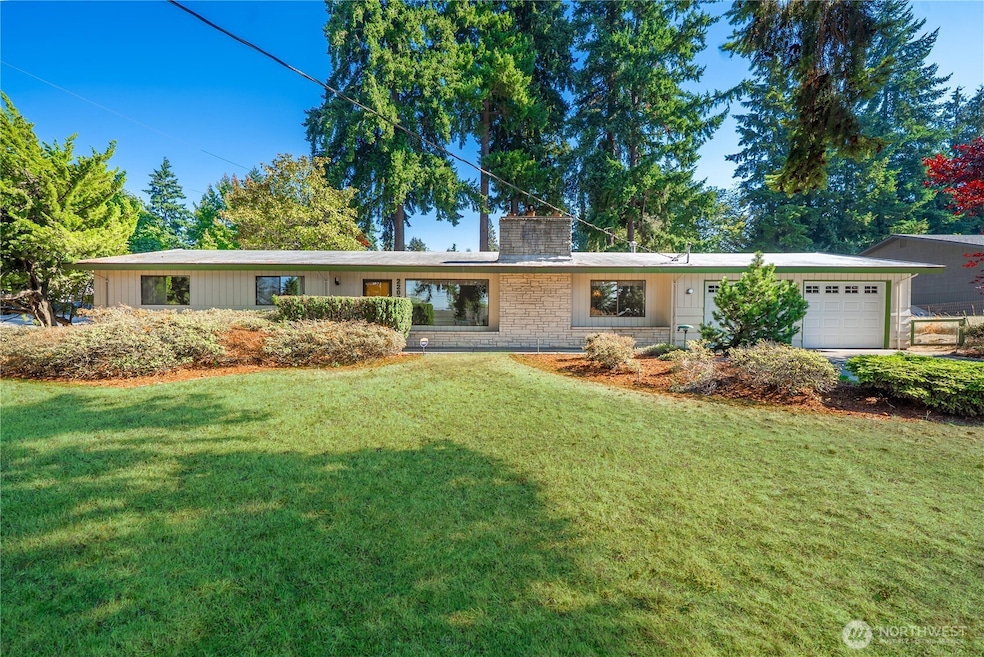
Welcome to this charming Milton 1-story in the sought-after Fife School District! Offering 3 bedrooms and 1.75 baths, this well-kept classic sits on a generous .31 acre corner lot with access from two streets. An extra covered carport in back adds convenience for vehicles, hobbies, or storage. Inside, enjoy the formal dining and living room with cozy natural gas fireplace or the informal family room/kitchen/dinette areas with maple hardwood floors. AC for hot summer days. All appliances included. Minutes to schools, parks, shopping, dining, and freeways, this home is centrally located to everything. With space to garden, play, or relax, it’s a wonderful opportunity in a lovely neighborhood. Pre-inspected and sewer scoped for peace of mind!
Last Agent to Sell the Property
Skyline Properties, Inc. License #50133 Listed on: 10/10/2025
Source: Northwest Multiple Listing Service (NWMLS)
MLS#: 2431313
We collect this data history from publicly available records. To have your information removed, we recommend requesting removal directly through your county’s website.
Craig Tuttle
Realty One Group Turn Key
(253) 300-4376
104 Total Sales
1 in Milton
$470,000 Price
Kathryn Kleber
Keller Williams Realty PS
(206) 460-1987
154 Total Sales
1 in Milton
$585,000 Price
Jim Swanson
COMPASS
(253) 785-8628
111 Total Sales
1 in Milton
$655,000 Price
Don Goethals
RE/MAX Extra Inc.
(253) 683-7972
363 Total Sales
1 in Milton
$750,000 Price
Brad Harper
CENTURY 21 North Homes Realty
(253) 652-5840
222 Total Sales
1 in Milton
$549,879 Price
Meg Harrison
Kelly Right RE of Seattle LLC
(253) 201-6658
20 Total Sales
1 in Milton
$875,000 Price
We collect this data history from publicly available records. To have your information removed, we recommend requesting removal directly through your county’s website.
| Date | Buyer | Sale Price | Title Company |
|---|---|---|---|
| $535,000 | Nextitle | ||
| -- | None Available |
We collect this data history from publicly available records. To have your information removed, we recommend requesting removal directly through your county’s website.
| Date | Status | Borrower | Loan Amount |
|---|---|---|---|
| Open | $345,000 |
We collect this data history from publicly available records. To have your information removed, we recommend requesting removal directly through your county’s website.
| Date | Event | Price | List to Sale | Price per Sq Ft |
|---|---|---|---|---|
| 11/07/2025 11/07/25 | Sold | $535,000 | 0.0% | $372 / Sq Ft |
| 10/14/2025 10/14/25 | Pending | -- | -- | -- |
| 10/10/2025 10/10/25 | For Sale | $535,000 | -- | $372 / Sq Ft |
We collect this data history from publicly available records. To have your information removed, we recommend requesting removal directly through your county’s website.
| Year | Tax Paid | Tax Assessment Tax Assessment Total Assessment is a certain percentage of the fair market value that is determined by local assessors to be the total taxable value of land and additions on the property. | Land | Improvement |
|---|---|---|---|---|
| 2025 | $593 | $526,800 | $291,800 | $235,000 |
| 2024 | $593 | $498,100 | $238,200 | $259,900 |
| 2023 | $593 | $484,400 | $230,700 | $253,700 |
| 2022 | $677 | $466,300 | $245,700 | $220,600 |
| 2021 | $756 | $363,800 | $176,400 | $187,400 |
| 2019 | $812 | $326,900 | $142,800 | $184,100 |
| 2018 | $3,460 | $297,400 | $128,000 | $169,400 |
| 2017 | $2,895 | $271,600 | $106,400 | $165,200 |
| 2016 | $2,496 | $207,600 | $80,800 | $126,800 |
| 2014 | $2,229 | $194,600 | $72,800 | $121,800 |
| 2013 | $2,229 | $174,000 | $62,600 | $111,400 |
Seller's Agent in 2025
Kim Harlington
Skyline Properties, Inc
(253) 985-1250
54 Total Sales
Seller Co-Listing Agent in 2025
Sean Harlington
Skyline Properties, Inc
(253) 709-6206
33 Total Sales
Buyer's Agent in 2025
Kari Gordon
Fathom Realty WA LLC
(206) 769-3179
69 Total Sales
Source: Northwest Multiple Listing Service (NWMLS)
MLS Number: 2431313
APN: 612500-0160
Disclaimer: Certain information contained herein is derived from information provided by parties other than Homes.com. All information provided is deemed reliable, but is not guaranteed to be accurate and should be independently verified.
All data is obtained from various sources and may not have been verified by broker or MLS GRID. Supplied Open House Information is subject to change without notice. All information should be independently reviewed and verified for accuracy. Properties may or may not be listed by the office/agent presenting the information. Listing information is provided by the Northwest Multiple Listing Service (NWMLS). Property information is based on available data that may include MLS information, county records, and other sources. Listings marked with the 3 tree icon and provided by NWMLS. All properties are subject to prior sale or withdrawal. IDX information is provided exclusively for consumers’ personal noncommercial use, that it may not be used for any purpose other than to identify prospective properties consumers may be interested in purchasing, that the data is deemed reliable but is not guaranteed by MLS GRID. ©2026 NWMLS.
Based on information submitted to the MLS GRID
Listings courtesy of Northwest Multiple Listing Service (NWMLS) as distributed by MLS GRID
Ask me questions while you tour the home.