
Matthew Baker
Responds Quickly
Baker Realty
(888) 612-4150
69 Total Sales
2 in Forest Creek
$495K - $630K Price Range
Estimated Value: $502,082
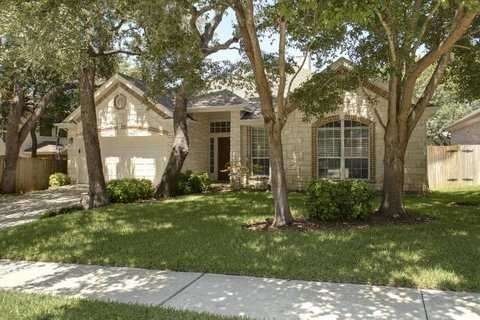
Wide Open plan that is not technically handicapped equipped but is an ideal plan for it. I love homes that you walk in and you can see all the way thru the house to this wonderful grouping of windows! That is this home! Beautiful slate tiled patio. Granite counters, jacuzzi tub, separate shower, enormous great room. Nice sized back yard but not so large that you have no time to sit on this great patio and take it easy!
Last Agent to Sell the Property
Urban Properties License #0236261 Listed on: 07/28/2012
We collect this data history from publicly available records. To have your information removed, we recommend requesting removal directly through your county’s website.
Matthew Baker
Baker Realty
(888) 612-4150
69 Total Sales
2 in Forest Creek
$495K - $630K Price Range
Arlene Maze
Bramlett Partners
(737) 377-2571
127 Total Sales
1 in Forest Creek
$1,082,500 Price
Ross Speed
Compass RE Texas, LLC
(888) 619-5653
463 Total Sales
1 in Forest Creek
$775,000 Price
Nicholas Garza
Keller Williams Realty
(726) 600-8607
43 Total Sales
1 in Forest Creek
$946,008 Price
Jen Martin
Christies Intl Real Estate Lone Star
(832) 981-6305
87 Total Sales
1 in Forest Creek
$359,500 Price
Andrew Mack
JBGoodwin REALTORS WL
(956) 305-0885
14 Total Sales
1 in Forest Creek
$535,000 Price
We collect this data history from publicly available records. To have your information removed, we recommend requesting removal directly through your county’s website.
| Date | Buyer | Sale Price | Title Company |
|---|---|---|---|
| -- | None Available |
We collect this data history from publicly available records. To have your information removed, we recommend requesting removal directly through your county’s website.
| Year | Tax Paid | Tax Assessment Tax Assessment Total Assessment is a certain percentage of the fair market value that is determined by local assessors to be the total taxable value of land and additions on the property. | Land | Improvement |
|---|---|---|---|---|
| 2025 | $2,952 | $463,671 | $108,000 | $355,671 |
| 2024 | $3,295 | $460,446 | ||
| 2023 | $3,100 | $418,587 | $0 | $0 |
| 2022 | $7,216 | $380,534 | $0 | $0 |
| 2021 | $7,765 | $345,940 | $80,000 | $272,913 |
| 2020 | $7,099 | $314,491 | $74,209 | $240,282 |
| 2019 | $7,167 | $310,429 | $69,978 | $240,451 |
| 2018 | $4,713 | $304,831 | $69,978 | $234,853 |
| 2017 | $6,968 | $295,760 | $65,400 | $230,621 |
| 2016 | $6,334 | $268,873 | $65,400 | $204,697 |
| 2015 | $4,468 | $244,430 | $53,000 | $191,430 |
| 2014 | $4,468 | $231,754 | $0 | $0 |
DY
Seller's Agent in 2012
Deborah Yates
Urban Properties
(512) 289-4500
Buyer's Agent in 2012
Kathleen Gabriel
Keller Williams Realty
(512) 413-5119
26 Total Sales
Source: Unlock MLS (Austin Board of REALTORS®)
MLS Number: 2045194
APN: R374349
Disclaimer: Certain information contained herein is derived from information provided by parties other than Homes.com. All information provided is deemed reliable, but is not guaranteed to be accurate and should be independently verified.
Based on information from the Austin Board of REALTORS® (alternatively, from ACTRIS). Neither the Board nor ACTRIS guarantees or is in any way responsible for its accuracy. All data is provided “AS IS” and with all faults. Data maintained by the Board or ACTRIS may not reflect all real estate activity in the market.
Information being provided is for consumers’ personal, non-commercial use and may not be used for any purpose other than to identify prospective properties consumers may be interested in purchasing. All data is obtained from various sources and may not have been verified by broker or MLS GRID. Supplied Open House Information is subject to change without notice. All information should be independently reviewed and verified for accuracy. Properties may or may not be listed by the office/agent presenting the information. Some IDX listings have been excluded from this website.
Based on information submitted to the MLS GRID
Listings courtesy of Unlock MLS (Austin Board of REALTORS®) as distributed by MLS GRID
Ask me questions while you tour the home.