
Bailey Moran
Responds Quickly
Bramlett Partners
(737) 227-0305
62 Total Sales
4 in Cherry Creek
$322K - $615K Price Range
Estimated Value: $670,000
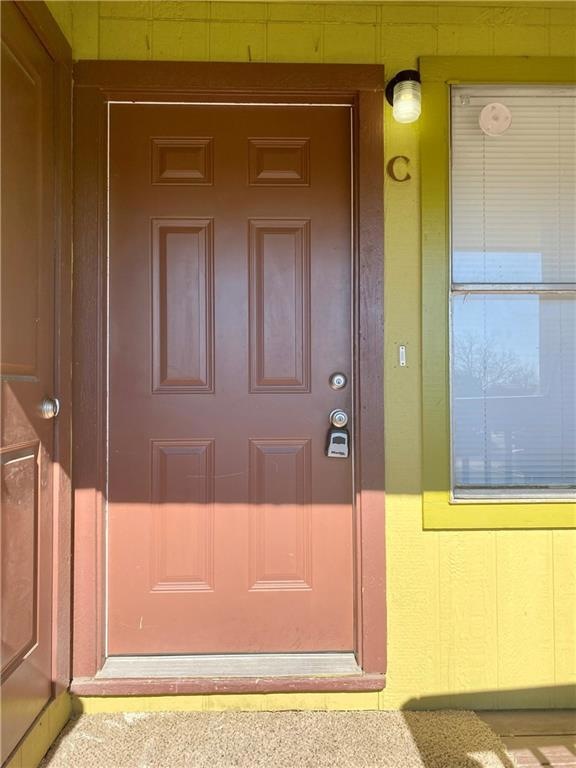
Great S. Austin location. Newly remolded unit.
Last Agent to Rent the Property
Broker Empire Realty License #0622793 Listed on: 02/08/2022
Last Renter's Agent
Non Member
Non Member License #785011
Bailey Moran
Bramlett Partners
(737) 227-0305
62 Total Sales
4 in Cherry Creek
$322K - $615K Price Range
Nicholas Garza
Keller Williams Realty
(726) 600-8607
43 Total Sales
2 in Cherry Creek
$450K - $468K Price Range
Annaliz Bosquez
Phyllis Browning Company
(210) 941-2855
43 Total Sales
1 in Cherry Creek
$635,000 Price
Victoria Davis
Bramlett Partners
(737) 259-4411
82 Total Sales
1 in Cherry Creek
$510,000 Price
Jen Martin
Christies Intl Real Estate Lone Star
(832) 981-6305
87 Total Sales
3 in Cherry Creek
$480K - $695K Price Range
Janessa Tomberlin
JBGoodwin REALTORS WL
(737) 345-4635
22 Total Sales
2 in Cherry Creek
$410K - $435K Price Range
We collect this data history from publicly available records. To have your information removed, we recommend requesting removal directly through your county’s website.
| Date | Event | Price | List to Sale | Price per Sq Ft |
|---|---|---|---|---|
| 03/01/2022 03/01/22 | Rented | $1,100 | 0.0% | -- |
| 02/17/2022 02/17/22 | Under Contract | -- | -- | -- |
| 02/08/2022 02/08/22 | For Rent | $1,100 | +15.8% | -- |
| 04/01/2021 04/01/21 | Rented | $950 | 0.0% | -- |
| 03/18/2021 03/18/21 | Under Contract | -- | -- | -- |
| 03/04/2021 03/04/21 | Price Changed | $950 | -5.0% | $1 / Sq Ft |
| 02/03/2021 02/03/21 | Price Changed | $1,000 | +5.3% | $1 / Sq Ft |
| 02/03/2021 02/03/21 | For Rent | $950 | +5.6% | -- |
| 02/18/2019 02/18/19 | Rented | $900 | 0.0% | -- |
| 02/01/2019 02/01/19 | Price Changed | $900 | -5.3% | $1 / Sq Ft |
| 11/14/2018 11/14/18 | For Rent | $950 | -- | -- |
LZ
Landlord's Agent in 2022
Luis Zapata
Broker Empire Realty
(512) 496-8183
NM
Tenant's Agent in 2022
Non Member
Non Member
Source: Unlock MLS (Austin Board of REALTORS®)
MLS Number: 8676800
Disclaimer: Certain information contained herein is derived from information provided by parties other than Homes.com. All information provided is deemed reliable, but is not guaranteed to be accurate and should be independently verified.
Based on information from the Austin Board of REALTORS® (alternatively, from ACTRIS). Neither the Board nor ACTRIS guarantees or is in any way responsible for its accuracy. All data is provided “AS IS” and with all faults. Data maintained by the Board or ACTRIS may not reflect all real estate activity in the market.
Information being provided is for consumers’ personal, non-commercial use and may not be used for any purpose other than to identify prospective properties consumers may be interested in purchasing. All data is obtained from various sources and may not have been verified by broker or MLS GRID. Supplied Open House Information is subject to change without notice. All information should be independently reviewed and verified for accuracy. Properties may or may not be listed by the office/agent presenting the information. Some IDX listings have been excluded from this website.
Based on information submitted to the MLS GRID
Listings courtesy of Unlock MLS (Austin Board of REALTORS®) as distributed by MLS GRID
Ask me questions while you tour the home.