
Seller's Agent in 2025
Steve Strawn
RE/MAX
38 Total Sales
Estimated Value: $389,000 - $435,436
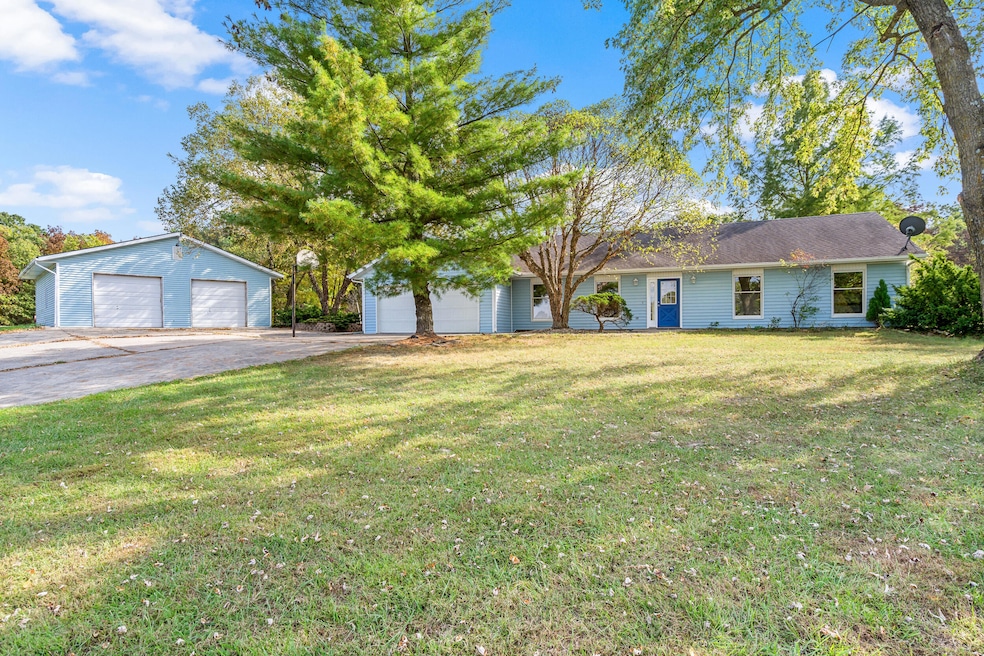
Stunning Ranch Home on 16.85 Acres - Equestrian Ready! Experience the best of country living with this beautifully updated ranch-style home perfectly situated on 16.85 scenic acres. wonderful balance of open pasture and natural beauty, ideal for horses, livestock, or simply enjoying wide-open spaces. Whether you're an equestrian competitor, hobby farmer, or just seeking privacy and room to roam, this property delivers. Single-level living for comfort and convenience. Quiet rural setting just minutes from town amenities. Move-in ready with room to make it your own.
Step inside to find new luxury vinyl plank flooring and fresh interior paint, creating a bright, inviting space ready for your personal touch. Equestrian Features You'll Love:110' x 80' Competition-Grade Arena - Built to USDF Underfoot specifications for premium footing and performance.
" Stadium Lighting - Ride or train day or night with ease.
" Rubber-Matted Grooming Shed - Designed for comfort and safety.
" Three Run-In Sheds - One includes a 40' x 50' paddock for rotational grazing and optimal pasture management.
" 20' x 40' Hay Shed - Ample storage for feed, tack, or equipment.
Last Agent to Sell the Property
REMAX Boone Realty License #1999104613 Listed on: 10/18/2025
Last Buyer's Agent
Mark Fischer
R. G. Mongler Real Estate License #2012006194
We collect this data history from publicly available records. To have your information removed, we recommend requesting removal directly through your county’s website.
We collect this data history from publicly available records. To have your information removed, we recommend requesting removal directly through your county’s website.
| Date | Buyer | Sale Price | Title Company |
|---|---|---|---|
| -- | Boone Central Title | ||
| Bowser Randall | -- | Boone Central Title Company |
We collect this data history from publicly available records. To have your information removed, we recommend requesting removal directly through your county’s website.
| Date | Status | Borrower | Loan Amount |
|---|---|---|---|
| Open | $395,000 | ||
| Previous Owner | Krieckhaus Jonathan T | $80,000 | |
| Previous Owner | Bowser Randall | $59,150 |
We collect this data history from publicly available records. To have your information removed, we recommend requesting removal directly through your county’s website.
| Date | Event | Price | List to Sale | Price per Sq Ft | Prior Sale |
|---|---|---|---|---|---|
| 11/24/2025 11/24/25 | Sold | -- | -- | -- | |
| 10/20/2025 10/20/25 | Pending | -- | -- | -- | |
| 10/18/2025 10/18/25 | For Sale | $395,000 | +339.4% | $204 / Sq Ft | |
| 10/04/2021 10/04/21 | Sold | -- | -- | -- | View Prior Sale |
| 09/04/2021 09/04/21 | Pending | -- | -- | -- | |
| 08/17/2021 08/17/21 | For Sale | $89,900 | -- | $46 / Sq Ft |
We collect this data history from publicly available records. To have your information removed, we recommend requesting removal directly through your county’s website.
| Year | Tax Paid | Tax Assessment Tax Assessment Total Assessment is a certain percentage of the fair market value that is determined by local assessors to be the total taxable value of land and additions on the property. | Land | Improvement |
|---|---|---|---|---|
| 2025 | $1,986 | $30,024 | $2,559 | $27,465 |
| 2024 | $1,835 | $27,402 | $2,559 | $24,843 |
| 2023 | $1,807 | $27,402 | $2,559 | $24,843 |
| 2022 | $1,741 | $26,391 | $2,559 | $23,832 |
| 2021 | $1,714 | $26,683 | $2,851 | $23,832 |
| 2020 | $1,750 | $26,683 | $2,851 | $23,832 |
| 2019 | $1,745 | $26,683 | $2,851 | $23,832 |
| 2018 | $1,627 | $0 | $0 | $0 |
| 2017 | $1,629 | $24,815 | $2,851 | $21,964 |
| 2016 | $1,629 | $24,815 | $2,851 | $21,964 |
| 2015 | $1,644 | $24,815 | $2,851 | $21,964 |
| 2014 | $1,620 | $24,557 | $2,593 | $21,964 |
Seller's Agent in 2025
Steve Strawn
RE/MAX
38 Total Sales
MF
Buyer's Agent in 2025
Mark Fischer
R. G. Mongler Real Estate
TW
Buyer's Agent in 2021
Tronda Wathen
Wolfe Realty
Source: Columbia Board of REALTORS®
MLS Number: 430436
APN: 02-800-34-00-003-01-01
Disclaimer: Certain information contained herein is derived from information provided by parties other than Homes.com. All information provided is deemed reliable, but is not guaranteed to be accurate and should be independently verified.
IDX information is provided exclusively for personal, non-commercial use, and may not be used for any purpose other than to identify prospective properties consumers may be interested in purchasing. Information is deemed reliable but not guaranteed.
Ask me questions while you tour the home.