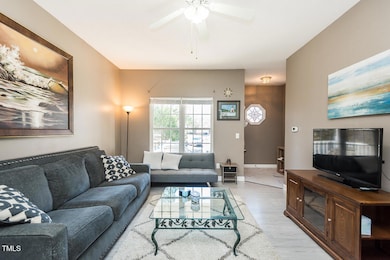
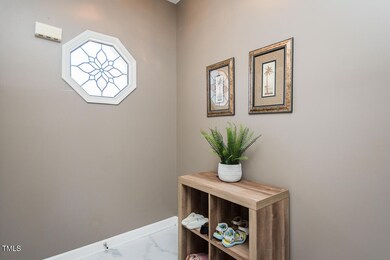
NOT LISTED FOR SALE

2203 Eider Ct Unit A Graham, NC 27253

Graham Area
2 Beds
2 Baths
1,116 Sq Ft
9,148 Sq Ft Lot

Sale Details

Date Sold: June 11, 2025

Last sale price $220,000 $197 Per Sq Ft

75 Days on Market

Highlights

  • Deck
  • No HOA
  • Brick Veneer
  • Traditional Architecture
  • Eat-In Kitchen
  • Laundry Room

About This Home

As of June 2025

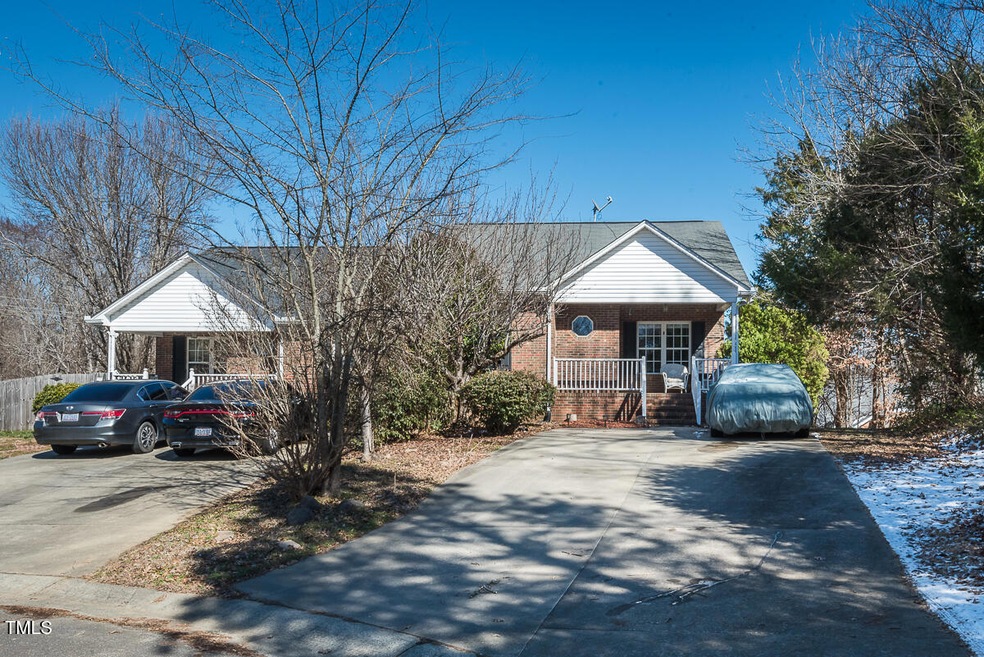
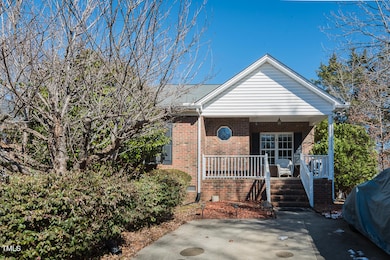
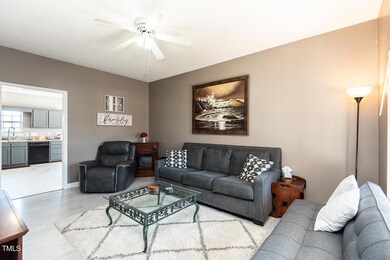
Mallard Creek Townhouse conveniently located near I-40, Downtown Graham, and the Southern Alamance School District. NO Home Owner's Association. 2 bed, 2 full bath , Newer LVP and tile floors, some fresh paint. Walk out back deck.

Last Agent to Sell the Property

John Wiltshire

Re/MaxDiamond Realty License #284443 Listed on: 04/16/2025

Re/MaxDiamond Realty

Last Buyer's Agent

Caitlin Harrell

3 BROTHERS REALTY OF ALAMANCE License #303923

3 BROTHERS REALTY OF ALAMANCE

Townhouse Details

Home Type

  • Townhome

Est. Annual Taxes

  • $1,117

Year Built

  • Built in 1997

Lot Details

  • 9,148 Sq Ft Lot
  • 1 Common Wall
  • Gentle Sloping Lot

Home Design

  • Traditional Architecture
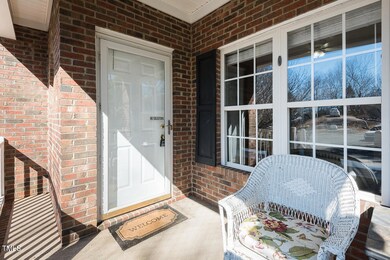
  • Brick Veneer
  • Brick Foundation
  • Raised Foundation
  • Block Foundation
  • Shingle Roof

Interior Spaces

  • 1,116 Sq Ft Home
  • 1-Story Property
  • Ceiling Fan
  • Family Room
  • Vinyl Flooring
  • Laundry Room

Kitchen

  • Eat-In Kitchen
  • Electric Oven
  • Free-Standing Electric Oven
  • Dishwasher

Bedrooms and Bathrooms

  • 2 Bedrooms
  • 2 Full Bathrooms

Parking

  • 4 Parking Spaces
  • 2 Open Parking Spaces

Outdoor Features

  • Deck

Schools

  • Alexander Wilson Elementary School
  • Southern Middle School
  • Southern High School

Utilities

  • Forced Air Heating and Cooling System
  • Heating System Uses Gas
  • Heat Pump System
  • Cable TV Available

Community Details

  • No Home Owners Association
  • Mallard Creek Subdivision

Listing and Financial Details

  • Assessor Parcel Number 8882474536

Townhouse Details

Home Type

Townhome

Est. Annual Taxes

$1,117

Year Built

Built in 1997

Lot Details

9,148 Sq Ft Lot

Listing Details

  • Year Built: 1997
  • Prop. Type: Residential
  • Subdivision Name: Mallard Creek
  • Above Grade Finished Sq Ft: 1116.0
  • Architectural Style: Traditional
  • Garage Yn: No
  • Unit Levels: One
  • New Construction: No
  • Contract Information Ownership Type: Townhouse
  • General Property Information Basement YN: No
  • Cooling Central Air: Yes
  • Levels One: Yes
  • Sewer:Public Sewer: Yes
  • Water Source Public: Yes
  • Room Types Bedroom 2 Level: Main
  • Room Types Family Room2: Yes
  • Architectural Style Traditional: Yes
  • Room Types Primary Bedroom Level: Main
  • Flooring Vinyl: Yes
  • Appliances Refrigerators: Yes
  • Utilities Cable Available: Yes
  • Laundry Features Laundry Closet: Yes
  • Foundation Details Block3: Yes
  • Foundation Details BrickMortar: Yes
  • Heating Gas Pack2: Yes
  • General Property Information Enhanced Accessible2: No
  • Utilities Natural Gas Available: Yes
  • Roof:Shingle: Yes
  • General Property Information Above Grade Finished Area: 1116.0
  • Utilities Electricity Connected: Yes
  • Utilities Sewer Connected: Yes
  • Room Types Laundry2: Yes
  • Laundry Features Inside: Yes
  • Structure Type Duplex: Yes
  • General Property Information Lot Size Square Feet2: 9148.0
  • Foundation Details Raised: Yes
  • General Property Information Lot Size Acres: 0.21
  • General Property Information Stories2: 1
  • General Property Information:Living Area3: 1116.0
  • Special Features: None
  • Property Sub Type: Townhouses
  • Stories: 1

Interior Features

  • Flooring: Vinyl
  • Interior Amenities: Ceiling Fan(s), Eat-in Kitchen
  • Appliances: Dishwasher, Free-Standing Electric Oven, Refrigerator
  • Basement YN: No
  • Full Bathrooms: 2
  • Total Bedrooms: 2
  • Stories: 1
  • Appliances Dishwasher: Yes
  • Interior Features:Ceiling Fan(s)2: Yes
  • Interior Features:Eat-in Kitchen: Yes
  • Community Features:None3: Yes
  • Appliances:Free-Standing Electric Oven: Yes

Exterior Features

  • Roof: Shingle
  • Fencing: None
  • Acres: 0.21
  • Common Walls: 1 Common Wall
  • Construction Type: Brick Veneer
  • Foundation Details: Block, Brick/Mortar, Raised
  • Patio And Porch Features: Deck
  • Patio And Porch Features:Deck2: Yes
  • Construction Materials:Brick Veneer: Yes
  • Lot Features:Gentle Sloping: Yes
  • Lot Features:Irregular Lot: Yes

Garage/Parking

  • Attached Garage: No
  • Open Parking Spaces: 2.0
  • Open Parking: Yes
  • Parking Features: None
  • Total Parking Spaces: 4.0
  • Parking Features:None16: Yes
  • General Property Information:Parking Total: 4.0
  • General Property Information:Open Parking YN2: Yes
  • General Property Information:Open Parking Spaces2: 2.0

Utilities

  • Utilities: Cable Available, Electricity Connected, Natural Gas Available, Sewer Connected
  • Heating: Forced Air, Gas Pack
  • Cooling: Central Air, Heat Pump
  • Cooling Y N: Yes
  • HeatingYN: Yes
  • Water Source: Public
  • Heating:Forced Air: Yes
  • HeatingCooling:Heat Pump: Yes

Condo/Co-op/Association

  • Community Features: None
  • Association: No

Association/Amenities

  • Association Amenities:None: Yes
  • General Property Information:Association YN: No

Schools

  • Ninth Grade High School: Alamance - Southern High
  • Middle Or Junior School: Alamance - Southern

Lot Info

  • Lot Size Sq Ft: 9148.0
  • ResoLotSizeUnits: Acres
  • Parcel #: 8882474536

Tax Info

  • Tax Annual Amount: 1116.97
  • Tax Year: 2024
  • Tax Map Number: 19A

MLS Schools

  • Elementary School: Alamance - Alexander Wilson
Create a Home Valuation Report for This Property
The Home Valuation Report is an in-depth analysis detailing your home's value as well as a comparison with similar homes in the area

Property History

We collect this data history from publicly available records. To have your information removed, we recommend requesting removal directly through your county’s website.

Date Event Price List to Sale Price per Sq Ft
06/11/2025 06/11/25 Sold $220,000 -2.2% $197 / Sq Ft
05/10/2025 05/10/25 Pending -- -- --
04/16/2025 04/16/25 For Sale $225,000 0.0% $202 / Sq Ft
04/07/2025 04/07/25 Pending -- -- --
04/01/2025 04/01/25 Price Changed $225,000 -4.3% $202 / Sq Ft
02/24/2025 02/24/25 For Sale $235,000 -- $211 / Sq Ft
Source: Doorify MLS

Agents Affiliated with this Home

  • Section Image
  • Section Image
See All Agents

Map

Source: Doorify MLS

MLS Number: 10078184

Doorify MLS
Your Personal Tour Guide

Ask me questions while you tour the home.