
Tyler Wilhoit
Tyler Readhead & McAlister LLC
(743) 239-2533
339 Total Sales
2 in Kannapolis
$239,000 Price Range



Estimated Value: $317,845
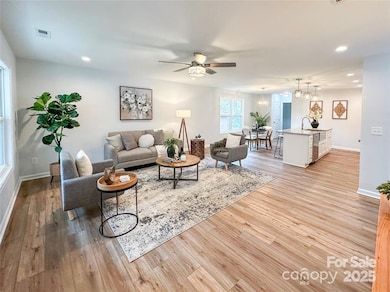
Local Custom Builder!!! Don't let this Completed New Construction Gorgeous, one story, 3 Bedroom, 2 Bath home slip by! Open floor plan w/den, dining & kitchen together. Recessed lighting throughout. Beautiful kitchen with white shaker style cabinets (soft close doors & drawers), subway tile backsplash, large island with storage, farmhouse sink, and white quartz countertops. New stainless-steel appliances! Enjoy privacy in the Master Suite, which boasts dual quartz vanities with beautiful custom tile shower. Black fixtures throughout home. Energy efficient electric with Duke Energy. Luxury waterproof laminate plank floors throughout the home. including bedrooms, no carpet! Large covered back porch that covers entire width of the home which opens up to a spacious backyard. Convenient to I85 and easy commute into Charlotte. Minutes away from booming downtown Kannapolis. Area has several new construction and remodeled homes!
Last Agent to Sell the Property
Asheford Realty LLC Brokerage Email: drandy@ajajlandinvestments.com License #323658 Listed on: 11/19/2025
We collect this data history from publicly available records. To have your information removed, we recommend requesting removal directly through your county’s website.
Tyler Wilhoit
Tyler Readhead & McAlister LLC
(743) 239-2533
339 Total Sales
2 in Kannapolis
$239,000 Price Range
Chris Gettys
EXP Realty LLC Mooresville
(828) 523-8674
141 Total Sales
2 in Kannapolis
$145K - $165K Price Range
Greg Forrest
Coldwell Banker Realty
(803) 879-4719
26 Total Sales
2 in Kannapolis
$244K - $252K Price Range
Katrina Parks
Better Homes and Gardens Real Estate Paracle
(720) 664-7962
30 Total Sales
1 in Kannapolis
$181,000 Price
Ashlyn Austin
RE/MAX Executive
(704) 741-8862
110 Total Sales
4 in Kannapolis
$285K - $599K Price Range
Patti Mills
Call It Closed International Inc
(980) 449-6283
20 Total Sales
3 in Kannapolis
$308K - $390K Price Range
We collect this data history from publicly available records. To have your information removed, we recommend requesting removal directly through your county’s website.
| Date | Buyer | Sale Price | Title Company |
|---|---|---|---|
| $322,000 | None Listed On Document | ||
| Hardin Ricky | $65,000 | None Listed On Document |
We collect this data history from publicly available records. To have your information removed, we recommend requesting removal directly through your county’s website.
| Date | Status | Borrower | Loan Amount |
|---|---|---|---|
| Open | $316,900 |
We collect this data history from publicly available records. To have your information removed, we recommend requesting removal directly through your county’s website.
| Date | Event | Price | List to Sale | Price per Sq Ft |
|---|---|---|---|---|
| 06/04/2026 06/04/26 | Sold | $321,900 | 0.0% | $238 / Sq Ft |
| 03/16/2026 03/16/26 | Price Changed | $321,900 | -2.1% | $238 / Sq Ft |
| 01/13/2026 01/13/26 | Price Changed | $328,900 | -0.3% | $244 / Sq Ft |
| 11/19/2025 11/19/25 | For Sale | $329,900 | -- | $244 / Sq Ft |
We collect this data history from publicly available records. To have your information removed, we recommend requesting removal directly through your county’s website.
| Year | Tax Paid | Tax Assessment Tax Assessment Total Assessment is a certain percentage of the fair market value that is determined by local assessors to be the total taxable value of land and additions on the property. | Land | Improvement |
|---|---|---|---|---|
| 2026 | -- | $296,800 | $47,000 | $249,800 |
| 2025 | $1,744 | $153,580 | $47,000 | $106,580 |
| 2024 | $1,920 | $169,080 | $47,000 | $122,080 |
| 2023 | $1,305 | $95,240 | $28,000 | $67,240 |
| 2022 | $1,305 | $95,240 | $28,000 | $67,240 |
| 2021 | $652 | $95,240 | $28,000 | $67,240 |
| 2020 | $652 | $95,240 | $28,000 | $67,240 |
| 2019 | $409 | $59,690 | $16,000 | $43,690 |
| 2018 | $403 | $59,690 | $16,000 | $43,690 |
| 2017 | $396 | $59,560 | $16,000 | $43,560 |
| 2016 | $396 | $66,680 | $18,000 | $48,680 |
| 2015 | $420 | $66,680 | $18,000 | $48,680 |
| 2014 | $420 | $66,680 | $18,000 | $48,680 |
AM
Seller's Agent in 2026
Andy Matthews
Asheford Realty LLC
(704) 701-5159
43 Total Sales
Buyer's Agent in 2026
Connie Ward
inCREDIBLE Realty Group
(704) 995-3940
41 Total Sales
Source: Canopy MLS
MLS Number: 4323017
APN: 5622-17-6855-0000
Disclaimer: Certain information contained herein is derived from information provided by parties other than Homes.com. All information provided is deemed reliable, but is not guaranteed to be accurate and should be independently verified.
All data is obtained from various sources and may not have been verified by broker or MLS GRID. Supplied Open House Information is subject to change without notice. All information should be independently reviewed and verified for accuracy. Properties may or may not be listed by the office/agent presenting the information. Some IDX listings have been excluded from this website.
Based on information submitted to the MLS GRID
Listings courtesy of Canopy MLS as distributed by MLS GRID
Ask me questions while you tour the home.