
Seller's Agent in 2025
Tayler Drummond
KW Realty Group
(256) 473-5035
65 Total Sales


Estimated Value: $190,000 - $205,000
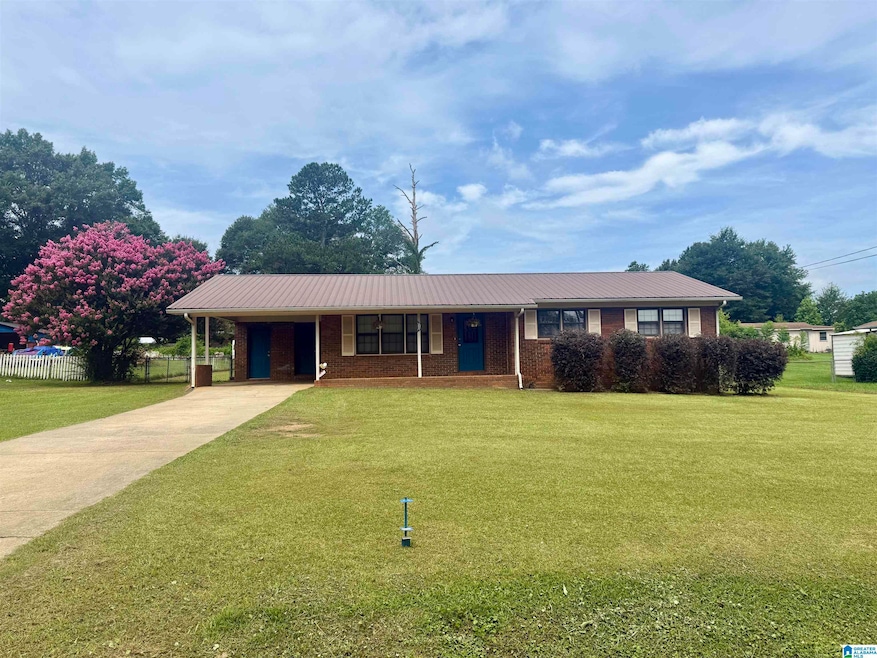
Welcome Home! This well-maintained home located in the Oxford School District features 3 bedrooms, 2 full baths, and an open-concept layout with spacious living room, dining area, and kitchen with breakfast bar. Hardwood floors run throughout, and both bathrooms have been beautifully updated. A large laundry room just off the kitchen offers plenty of shelving and storage space for all your storage needs! Outside, you will find a large backyard with covered patio—perfect for all your family gatherings and outdoor BBQ's! This home also includes a covered carport and welcoming front porch. Located just minutes from the Oxford Exchange and I20, this home is move-in ready and full of charm! You don't want to miss this! Schedule your showing today!
We collect this data history from publicly available records. To have your information removed, we recommend requesting removal directly through your county’s website.
We collect this data history from publicly available records. To have your information removed, we recommend requesting removal directly through your county’s website.
| Date | Buyer | Sale Price | Title Company |
|---|---|---|---|
| $192,500 | None Listed On Document | ||
| Watson Kaitlin | $169,900 | -- | |
| Lloyd James R | $162,000 | None Listed On Document |
We collect this data history from publicly available records. To have your information removed, we recommend requesting removal directly through your county’s website.
| Date | Status | Borrower | Loan Amount |
|---|---|---|---|
| Open | $189,012 | ||
| Previous Owner | Watson Kaitlin | $164,803 | |
| Previous Owner | Lloyd James R | $153,900 |
We collect this data history from publicly available records. To have your information removed, we recommend requesting removal directly through your county’s website.
| Date | Event | Price | List to Sale | Price per Sq Ft | Prior Sale |
|---|---|---|---|---|---|
| 08/21/2025 08/21/25 | Sold | $192,500 | +4.1% | $154 / Sq Ft | |
| 07/11/2025 07/11/25 | For Sale | $185,000 | 0.0% | $148 / Sq Ft | |
| 07/03/2025 07/03/25 | Pending | -- | -- | -- | |
| 07/01/2025 07/01/25 | For Sale | $185,000 | +8.9% | $148 / Sq Ft | |
| 03/08/2023 03/08/23 | Sold | $169,900 | -5.6% | $130 / Sq Ft | View Prior Sale |
| 01/23/2023 01/23/23 | Price Changed | $179,900 | -5.3% | $137 / Sq Ft | |
| 12/27/2022 12/27/22 | For Sale | $189,900 | +17.2% | $145 / Sq Ft | |
| 08/19/2022 08/19/22 | Sold | $162,000 | +1.3% | $130 / Sq Ft | View Prior Sale |
| 07/17/2022 07/17/22 | Pending | -- | -- | -- | |
| 07/16/2022 07/16/22 | For Sale | $159,900 | -- | $128 / Sq Ft |
We collect this data history from publicly available records. To have your information removed, we recommend requesting removal directly through your county’s website.
| Year | Tax Paid | Tax Assessment Tax Assessment Total Assessment is a certain percentage of the fair market value that is determined by local assessors to be the total taxable value of land and additions on the property. | Land | Improvement |
|---|---|---|---|---|
| 2025 | $1,034 | $13,260 | $1,900 | $11,360 |
| 2024 | $1,034 | $25,660 | $3,800 | $21,860 |
| 2023 | $1,034 | $12,830 | $1,900 | $10,930 |
| 2022 | $355 | $9,900 | $1,900 | $8,000 |
| 2021 | $355 | $9,900 | $1,900 | $8,000 |
| 2020 | $355 | $10,260 | $0 | $0 |
| 2019 | $355 | $10,260 | $0 | $0 |
| 2018 | $311 | $9,140 | $0 | $0 |
| 2017 | $311 | $9,140 | $0 | $0 |
| 2016 | $311 | $9,140 | $0 | $0 |
| 2015 | $311 | $9,140 | $0 | $0 |
| 2014 | $314 | $9,200 | $0 | $0 |
| 2013 | -- | $9,640 | $0 | $0 |
Seller's Agent in 2025
Tayler Drummond
KW Realty Group
(256) 473-5035
65 Total Sales
HD
Seller Co-Listing Agent in 2025
Heath Drummond
KW Realty Group
34 Total Sales
Buyer's Agent in 2025
Ty Isbell
Southern Hometown Selling, LLC
(256) 770-6489
17 Total Sales
Seller's Agent in 2023
Christi Lloyd
Prime Properties Real Estate, LLC
(256) 499-6641
171 Total Sales
Seller's Agent in 2022
Diana White
ERA King Real Estate
(205) 753-0236
129 Total Sales
Source: Greater Alabama MLS
MLS Number: 21423753
APN: 05-03-05-0-002-017.000
Disclaimer: Certain information contained herein is derived from information provided by parties other than Homes.com. All information provided is deemed reliable, but is not guaranteed to be accurate and should be independently verified.
IDX information is provided exclusively for personal, non-commercial use, and may not be used for any purpose other than to identify prospective properties consumers may be interested in purchasing. Information is deemed reliable but not guaranteed.
Ask me questions while you tour the home.