NOT LISTED FOR SALE

Estimated Value: $444,000 - $467,703

3 Beds
2 Baths
1,567 Sq Ft
$294/Sq Ft Est. Value

Sale Details

Date Sold: January 23, 2024

Current estimated payment $2,734 / mo

1 Day on Market

Highlights

  • Primary Bedroom Suite
  • Ranch Style House
  • Walk-In Pantry
  • City View
  • Lawn
  • 2-minute walk to Chase Sports Field Complex

About This Home

As of January 2024

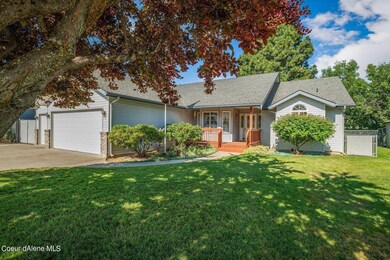
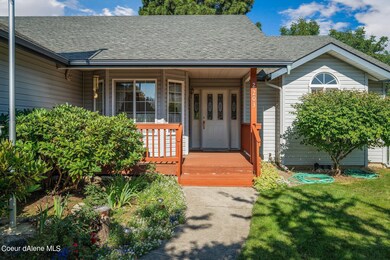
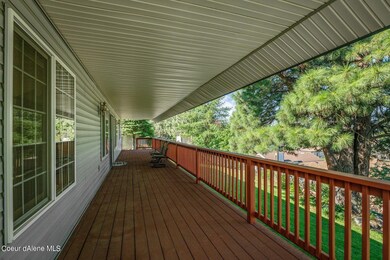
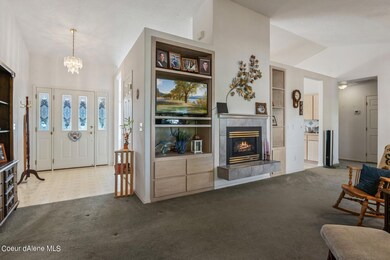
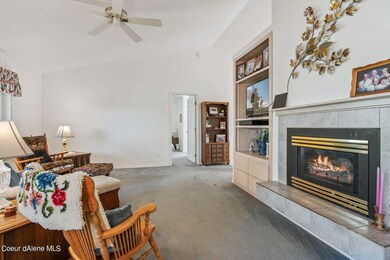
A delightful single level home in Post Falls! With 1567 sqft of living space, this spacious 3 bedroom 2 bath residence features an expansive deck for entertaining or relaxing, 3 car garage, and large master suite. Conveniently located near schools, shopping, dining, with easy access to freeway for commuting. Don't miss this opportunity to make this charming home your own!

Last Agent to Sell the Property

Jamie Jenicek

Keller Williams Realty Coeur d'Alene License #SP31911 Listed on: 01/11/2024

Keller Williams Realty Coeur d'Alene

Co-Listed By

Jesse Lawford

Keller Williams Realty Coeur d'Alene License #SP48243

Last Buyer's Agent

Candy Burns

Keller Williams Realty Coeur d'Alene License #SP35819

Keller Williams Realty Coeur d'Alene

Home Details

Home Type

  • Single Family

Est. Annual Taxes

  • $1,863

Year Built

  • Built in 1996

Lot Details

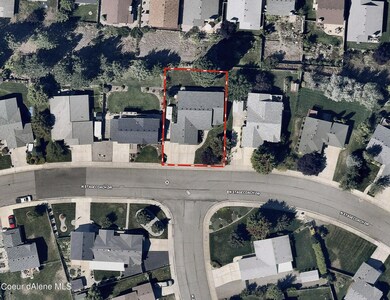
  • 8,712 Sq Ft Lot
  • Open Space
  • Southern Exposure
  • Landscaped
  • Level Lot
  • Open Lot
  • Irregular Lot
  • Lawn

HOA Fees

  • $13 Monthly HOA Fees

Parking

  • Attached Garage

Property Views

  • City
  • Mountain
  • Neighborhood

Home Design

  • Ranch Style House
  • Concrete Foundation
  • Frame Construction
  • Shingle Roof
  • Composition Roof
  • Vinyl Siding

Interior Spaces

  • 1,567 Sq Ft Home
  • Partially Furnished
  • Gas Fireplace
  • Crawl Space
  • Washer and Electric Dryer Hookup

Kitchen

  • Walk-In Pantry
  • Gas Oven or Range
  • Microwave
  • Dishwasher
  • Disposal

Flooring

  • Carpet
  • Vinyl

Bedrooms and Bathrooms

  • 3 Main Level Bedrooms
  • Primary Bedroom Suite
  • 2 Bathrooms

Outdoor Features

  • Covered Deck
  • Exterior Lighting
  • Rain Gutters

Utilities

  • Forced Air Heating System
  • Heating System Uses Natural Gas
  • Gas Available
  • Gas Water Heater
  • Internet Available
  • Cable TV Available

Community Details

  • Prairie Ridge Association
  • Prairie Ridge Subdivision

Listing and Financial Details

  • Assessor Parcel Number P73700010060

Home Details

Home Type

Single Family

Est. Annual Taxes

$1,863

Year Built

Built in 1996

Lot Details

8,712 Sq Ft Lot

HOA Fees

$13 per month

Listing Details

  • Property Sub Type: Site Built < 2 Acre
  • Prop. Type: Residential
  • Lot Size Acres: 0.2
  • Co List Office Mls Id: KWR
  • Co List Office Phone: 208-667-2399
  • Subdivision Name: Prairie Ridge
  • Directions: Head West on I90 take the Spokane St. exit turn Right at the stop and then head to Seltice and take a left. Right on Chase Rd. Right on Poleline Right on Stagecoach.
  • Year Built: 1996
  • General Property Description:Lot Acres2: 0.2
  • General Property Description:Lot Type 1: Residential
  • Legal and Taxes:Zoning2: Residential
  • Legal and Taxes:Tax Year2: 2023
  • View:Mountain(s): Yes
  • View:Neighborhood: Yes
  • Water:City5: Yes
  • Sewer:City Sewer: Yes
  • General Property Description:Building Style: Single Level
  • General Property Description:Remodeled: No
  • General Property Description:New Construction: No
  • Property Subject to:Homeowners Assoc: Yes
  • Property Subject to:Flood Zone: No
  • Common Walls:No Common Walls: Yes
  • Fuel:Electric: Yes
  • Appliances Microwave: Yes
  • Appliances Refrigerators: Yes
  • Foundation:Concrete: Yes
  • Exterior:Vinyl: Yes
  • Roof:Comp Shingle: Yes
  • Flooring:Carpet: Yes
  • Property Subject to:Frequency: Annually
  • Fuel:Gas: Yes
  • Flooring:Vinyl2: Yes
  • Architectural Style:Description2: Rancher
  • View:City4: Yes
  • Property Subject to:HOA Name: Prairie Ridge
  • General Property Description:Total SqFt2: 1567.0
  • Lot Features:Landscaping: Yes
  • Fireplace Features:Gas Fireplace: Yes
  • DelayedMarketingYN: No
  • Special Features: VirtualTour

Interior Features

  • Appliances: Gas Range, Gas Water Heater, Refrigerator, Microwave, Disposal, Dishwasher
  • Has Basement: Crawl Space
  • Basement YN: No
  • Total Bedrooms: 3
  • Fireplace Features: Gas
  • Fireplace: Yes
  • Flooring: Vinyl, Carpet
  • Interior Amenities: Cable Internet Available, Washer Hookup
  • Living Area: 1567.0
  • Main Level Bathrooms: 2
  • Main Level Bedrooms: 3
  • Interior Features:Dryer Hookup - Elec2: Yes
  • Interior Features:Washer Hookup: Yes
  • Other Rooms:Main Floor Utilities: Yes
  • Other Rooms:Mst Bdrm Suite: Yes
  • Appliances Dishwasher: Yes
  • Interior Features:Cable TV: Yes
  • Basement:None Crawl Space: Yes
  • Interior Features:Cable Internet Available: Yes
  • Appliances:RangeOven - Gas: Yes
  • Appliances:Gas Water Heater2: Yes

Exterior Features

  • Fencing: Partial
  • Lot Features: Open Lot, Irregular Lot, Sloped, Landscaped, Level, Southern Exposure
  • View: Mountain(s), City, Neighborhood
  • View: Yes
  • Common Walls: No Common Walls
  • Construction Type: Vinyl Siding, Frame
  • Exterior Features: Lighting, Rain Gutters, Lawn
  • Foundation Details: Concrete Perimeter
  • Patio And Porch Features: Covered Deck
  • Roof: Composition
  • Lot Features:Irregular: Yes
  • Lot Features:Open: Yes
  • Lot Features:Sloping: Yes
  • Lot Features:Southern Exposure: Yes
  • Exterior Features:Covered Deck: Yes
  • Exterior Features:Lawn: Yes
  • Exterior Features:Lighting: Yes
  • Exterior Features:Rain Gutters: Yes
  • Construction:Frame: Yes
  • Lot Features:Level: Yes
  • Exterior Features:Curbs: Yes

Garage/Parking

  • Attached Garage: Yes
  • Parking Features: Paved Parking
  • General Property Description:Garage Type2: Att Garage
  • General Property Description:Garage Stall2: 3 Car
  • Exterior Features:Paved Parking: Yes

Utilities

  • Laundry Features: Electric Dryer Hookup
  • Heating: Natural Gas, Electric, Forced Air
  • Sewer: Public Sewer
  • Utilities: Cable TV
  • Water Source: Public
  • Heating:Forced Air: Yes

Condo/Co-op/Association

  • Community Features: Curbs
  • Association Fee Frequency: Annually
  • Association Name: Prairie Ridge
  • Association: Yes

Association/Amenities

  • Property Subject to:Association Fee: 150
  • Kitchen Amenities:Kitchen Peninsula: Yes
  • Kitchen Amenities:Walk-In Pantry: Yes

Schools

  • Junior High Dist: Post Falls - 273

Lot Info

  • Lot Size Sq Ft: 8712.0
  • Parcel #: P73700010060
  • Zoning: Residential

Tax Info

  • Tax Annual Amount: 1863.25
  • Tax Year: 2023
Create a Home Valuation Report for This Property
The Home Valuation Report is an in-depth analysis detailing your home's value as well as a comparison with similar homes in the area

Home Values in the Area

Source: Public Records

Average Home Value in this Area


Source: Public Records

Mortgage History

We collect this data history from publicly available records. To have your information removed, we recommend requesting removal directly through your county’s website.

Date Status Borrower Loan Amount
Open $220,000
Open $750,000
Closed $750,000
Previous Owner $382,500
Previous Owner $70,500
Previous Owner $61,480
Source: Public Records

Property History

We collect this data history from publicly available records. To have your information removed, we recommend requesting removal directly through your county’s website.

Date Event Price List to Sale Price per Sq Ft
01/23/2024 01/23/24 Sold -- -- --
01/13/2024 01/13/24 Pending -- -- --
01/11/2024 01/11/24 For Sale $439,000 -- $280 / Sq Ft
Source: Coeur d'Alene Multiple Listing Service

Tax History

We collect this data history from publicly available records. To have your information removed, we recommend requesting removal directly through your county’s website.

Year Tax Paid Tax Assessment Tax Assessment Total Assessment is a certain percentage of the fair market value that is determined by local assessors to be the total taxable value of land and additions on the property. Land Improvement
2025 $2,542 $422,000 $165,000 $257,000
2024 $1,870 $460,170 $132,000 $328,170
2023 $1,870 $483,325 $165,000 $318,325
2022 $1,863 $535,832 $165,000 $370,832
2021 $1,620 $353,480 $110,000 $243,480
2020 $1,789 $295,990 $80,000 $215,990
2019 $1,491 $252,520 $85,000 $167,520
2018 $1,369 $227,290 $75,000 $152,290
2017 $1,277 $203,620 $55,000 $148,620
2016 $995 $185,530 $45,000 $140,530
2015 $1,447 $171,990 $38,000 $133,990
2013 $1,375 $150,760 $29,000 $121,760
Source: Public Records

Agents Affiliated with this Home

  • Section Image
  • Section Image
  • Section Image
See All Agents

Map

Source: Coeur d'Alene Multiple Listing Service

MLS Number: 24-330

Coeur d

APN: P73700010060

Your Personal Tour Guide

Ask me questions while you tour the home.