SP
Seller's Agent in 2024
Susan Platt
Simplicity Realty
19 Total Sales
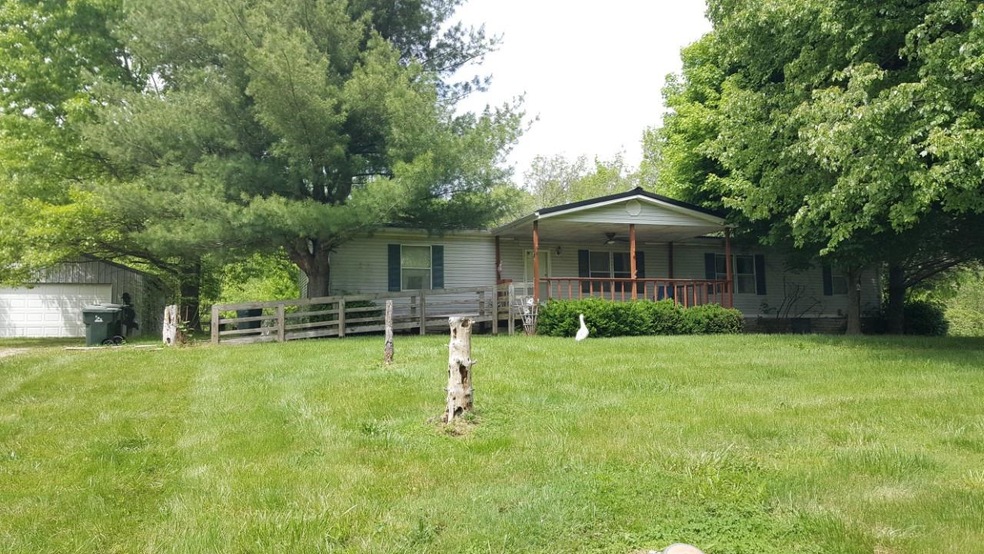
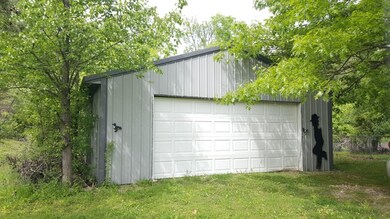
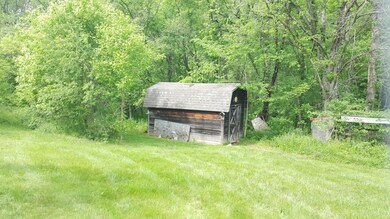
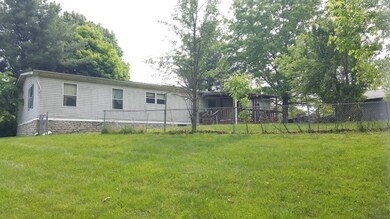
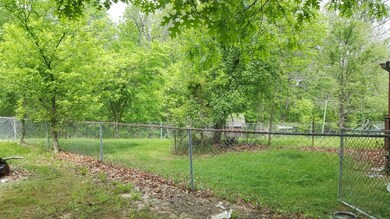
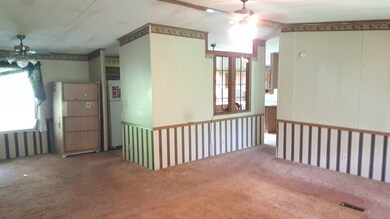
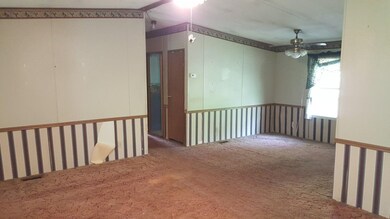
Welcome to your country living sanctuary! This 3 bedroom 2 bath completely renovated ranch style, manufactured home has all the charm and space you want. You will fall in love with the rustic and beautiful woodwork throughout. This hard-to-find property has a large front yard on a private lane with 6 + acres of trails and woods behind the house with a huge pole barn with electricity and capabilities for a bathroom. The extensive concrete patio with a built-in firepit is perfect for entertaining!
Last Agent to Sell the Property
Huff Realty Indiana License #RB14023601 Listed on: 06/21/2021

We collect this data history from publicly available records. To have your information removed, we recommend requesting removal directly through your county’s website.
We collect this data history from publicly available records. To have your information removed, we recommend requesting removal directly through your county’s website.
| Date | Buyer | Sale Price | Title Company |
|---|---|---|---|
| $300,000 | Weiler Law Offices | ||
| $103,900 | S.E. Indiana Title, Inc. |
We collect this data history from publicly available records. To have your information removed, we recommend requesting removal directly through your county’s website.
| Date | Event | Price | List to Sale | Price per Sq Ft | Prior Sale |
|---|---|---|---|---|---|
| 02/18/2025 02/18/25 | Sold | -- | -- | -- | View Prior Sale |
| 02/03/2025 02/03/25 | Pending | -- | -- | -- | |
| 01/09/2025 01/09/25 | Price Changed | $339,000 | 0.0% | $190 / Sq Ft | |
| 01/09/2025 01/09/25 | For Sale | $339,000 | -3.1% | $190 / Sq Ft | |
| 11/24/2024 11/24/24 | Pending | -- | -- | -- | |
| 11/07/2024 11/07/24 | For Sale | $350,000 | 0.0% | $196 / Sq Ft | |
| 10/27/2024 10/27/24 | Pending | -- | -- | -- | |
| 10/06/2024 10/06/24 | Price Changed | $350,000 | -2.8% | $196 / Sq Ft | |
| 09/27/2024 09/27/24 | Price Changed | $360,000 | -8.9% | $202 / Sq Ft | |
| 09/17/2024 09/17/24 | For Sale | $395,000 | +285.4% | $222 / Sq Ft | |
| 07/09/2021 07/09/21 | Sold | $102,500 | -6.8% | $58 / Sq Ft | |
| 06/22/2021 06/22/21 | Pending | -- | -- | -- | |
| 06/21/2021 06/21/21 | For Sale | $110,000 | -- | $62 / Sq Ft |
We collect this data history from publicly available records. To have your information removed, we recommend requesting removal directly through your county’s website.
| Year | Tax Paid | Tax Assessment Tax Assessment Total Assessment is a certain percentage of the fair market value that is determined by local assessors to be the total taxable value of land and additions on the property. | Land | Improvement |
|---|---|---|---|---|
| 2025 | $2,331 | $163,500 | $34,200 | $129,300 |
| 2024 | $2,176 | $141,800 | $34,200 | $107,600 |
| 2023 | $2,125 | $134,800 | $30,900 | $103,900 |
| 2022 | $865 | $125,800 | $28,400 | $97,400 |
| 2021 | $729 | $109,100 | $28,500 | $80,600 |
| 2020 | $641 | $105,600 | $27,000 | $78,600 |
| 2019 | $622 | $105,600 | $27,000 | $78,600 |
| 2018 | $584 | $103,500 | $27,000 | $76,500 |
| 2017 | $401 | $72,600 | $27,000 | $45,600 |
| 2016 | $389 | $72,300 | $27,000 | $45,300 |
| 2014 | $365 | $72,400 | $27,000 | $45,400 |
| 2013 | $365 | $72,900 | $27,000 | $45,900 |
SP
Seller's Agent in 2024
Susan Platt
Simplicity Realty
19 Total Sales
Seller's Agent in 2021
Floyd Martini
Huff Realty Indiana
(513) 460-2754
140 Total Sales
Source: MLS of Greater Cincinnati (CincyMLS)
MLS Number: 1704983
Disclaimer: Certain information contained herein is derived from information provided by parties other than Homes.com. All information provided is deemed reliable, but is not guaranteed to be accurate and should be independently verified.
The data relating to real estate for sale on this website comes in part from the Broker Reciprocity programs of the MLS of Greater Cincinnati, Inc.. Those listings held by brokerage firms other than Ten-X are marked with the Broker Reciprocity logo and house icon. The properties displayed may not be all of the properties available through Broker Reciprocity.
IDX information is provided exclusively for personal, non-commercial use, and may not be used for any purpose other than to identify prospective properties consumers may be interested in purchasing.
Information is deemed reliable but not guaranteed.
Ten-X does not display the entire Cincinnati MLS Broker Reciprocity™ database on this web site. The listings of some real estate brokerage firms have been excluded.
Copyright 2026, MLS of Greater Cincinnati, Inc. All rights reserved
Ask me questions while you tour the home.