
Seller's Agent in 2026
Shurece Amador
The Real Estate Home Team Llc
(254) 251-0657
51 Total Sales
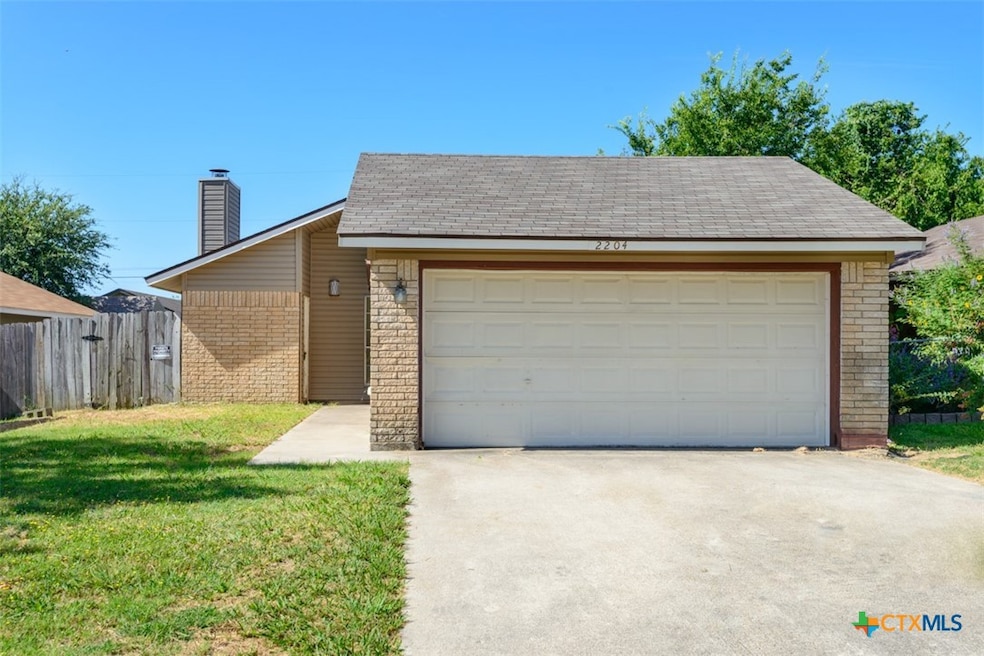


Estimated Value: $179,595
Cozy Home Just Minutes from Fort Hood – Modern Kitchen & Great Location! Welcome to this charming and well-maintained home located just outside the gates of Fort Hood, offering both comfort and convenience. Ideal for military families or anyone seeking a peaceful neighborhood close to everything. Step inside to a warm, inviting living space and a beautifully updated kitchen featuring granite countertops and stainless steel appliances. The little gem also offers a fireplace in the living room for those chilly Texas nights! Enjoy a cozy backyard, perfect for relaxing evenings or weekend BBQs, and a quiet community with quick access to local schools, shopping, and dining. Whether you're a first-time buyer, downsizing, or looking for a smart investment, this home has everything you need – modern touches, a great location, and a welcoming feel. Schedule your showing today
Last Agent to Sell the Property
The Real Estate Home Team Llc Brokerage Phone: (254) 251-0657 License #0672831 Listed on: 11/19/2025
Co-Listed By
Coldwell Banker Realty Brokerage Phone: (254) 251-0657 License #0433118
We collect this data history from publicly available records. To have your information removed, we recommend requesting removal directly through your county’s website.
We collect this data history from publicly available records. To have your information removed, we recommend requesting removal directly through your county’s website.
| Date | Buyer | Sale Price | Title Company |
|---|---|---|---|
| -- | Monteith Abstract & Title | ||
| Fernandez Ernesto Raul | -- | Monteith Abstract & Title Co |
We collect this data history from publicly available records. To have your information removed, we recommend requesting removal directly through your county’s website.
| Date | Status | Borrower | Loan Amount |
|---|---|---|---|
| Closed | $104,703 |
We collect this data history from publicly available records. To have your information removed, we recommend requesting removal directly through your county’s website.
| Date | Event | Price | List to Sale | Price per Sq Ft | Prior Sale |
|---|---|---|---|---|---|
| 03/31/2026 03/31/26 | Sold | -- | -- | -- | |
| 03/23/2026 03/23/26 | Pending | -- | -- | -- | |
| 01/22/2026 01/22/26 | Price Changed | $149,995 | -3.2% | $137 / Sq Ft | |
| 11/19/2025 11/19/25 | Price Changed | $154,895 | 0.0% | $142 / Sq Ft | |
| 11/17/2025 11/17/25 | Price Changed | $154,900 | -3.1% | $142 / Sq Ft | |
| 10/19/2025 10/19/25 | Price Changed | $159,900 | -3.1% | $146 / Sq Ft | |
| 09/16/2025 09/16/25 | Price Changed | $165,000 | -2.9% | $151 / Sq Ft | |
| 08/01/2025 08/01/25 | For Sale | $170,000 | +61.9% | $156 / Sq Ft | |
| 12/13/2018 12/13/18 | Sold | -- | -- | -- | View Prior Sale |
| 11/13/2018 11/13/18 | Pending | -- | -- | -- | |
| 11/08/2018 11/08/18 | For Sale | $105,000 | +81.0% | $96 / Sq Ft | |
| 08/06/2018 08/06/18 | Sold | -- | -- | -- | View Prior Sale |
| 07/07/2018 07/07/18 | Pending | -- | -- | -- | |
| 06/08/2018 06/08/18 | For Sale | $58,000 | -- | $53 / Sq Ft |
We collect this data history from publicly available records. To have your information removed, we recommend requesting removal directly through your county’s website.
| Year | Tax Paid | Tax Assessment Tax Assessment Total Assessment is a certain percentage of the fair market value that is determined by local assessors to be the total taxable value of land and additions on the property. | Land | Improvement |
|---|---|---|---|---|
| 2025 | $137 | $6,750 | $6,750 | |
| 2024 | $134 | $6,750 | $6,750 | |
| 2023 | $360 | $19,000 | $19,000 | $0 |
| 2022 | $400 | $19,000 | $19,000 | $0 |
| 2021 | $457 | $19,000 | $19,000 | $0 |
| 2020 | $479 | $19,000 | $19,000 | $0 |
| 2019 | $183 | $6,951 | $6,951 | $0 |
| 2018 | $1,667 | $67,917 | $7,000 | $60,917 |
| 2017 | $1,678 | $67,993 | $7,000 | $60,993 |
| 2016 | $1,629 | $66,001 | $7,000 | $59,001 |
| 2014 | $1,559 | $63,149 | $0 | $0 |
Seller's Agent in 2026
Shurece Amador
The Real Estate Home Team Llc
(254) 251-0657
51 Total Sales
Seller Co-Listing Agent in 2026
Vernon MacHardy
Coldwell Banker Realty
(254) 289-5905
161 Total Sales
JL
Buyer's Agent in 2026
Jovan Lopez Gonzalez
Bison Creek Real Estate LLC
(254) 239-9774
65 Total Sales
Seller's Agent in 2018
Troy Rickabaugh
The Agents Premiere Realty Grp
(254) 598-8067
39 Total Sales
AL
Seller's Agent in 2018
Andres Lopez
Hacienda Texas Realty
(512) 680-9319
145 Total Sales
SS
Buyer's Agent in 2018
Shelly Salas
Your Home Sold Guaranteed Real
Source: Central Texas MLS (CTXMLS)
MLS Number: 588258
APN: 37603
Disclaimer: Certain information contained herein is derived from information provided by parties other than Homes.com. All information provided is deemed reliable, but is not guaranteed to be accurate and should be independently verified.
Listing and property data is from an Internet Data Exchange (IDX) provided by the Central Texas MLS.
Some properties which appear for sale on the website may no longer be available because they are for instance, under contract, sold or are no longer being offered for sale.
IDX information is provided exclusively for personal, non-commercial use, and may not be used for any purpose other than to identify prospective properties consumers may be interested in purchasing.
Information is deemed reliable but not guaranteed.
Copyright 2026 Central Texas MLS, All Rights Reserved.
Ask me questions while you tour the home.