NOT LISTED FOR SALE

Estimated Value: $351,000 - $360,000

4 Beds
2 Baths
2,480 Sq Ft
$143/Sq Ft Est. Value

Sale Details

Date Sold: September 16, 2024

Last sale price $335,000 $135 Per Sq Ft

Est. 6% increase in value since last sale

Current estimated payment $2,065 / mo

24 Days on Market

Highlights

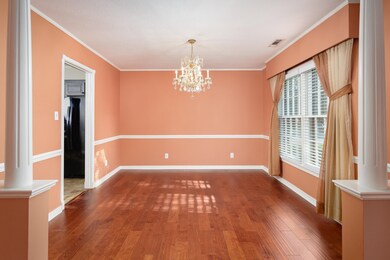
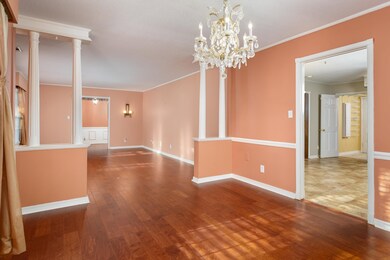
  • Wood Flooring
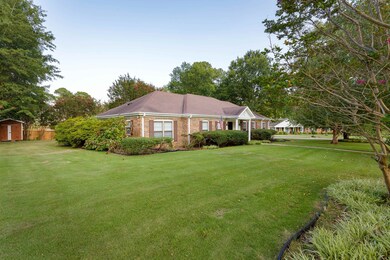
  • Corner Lot
  • Neighborhood Views
  • Main Floor Primary Bedroom
  • No HOA
  • 5-minute walk to McFarland Park

About This Home

As of September 2024

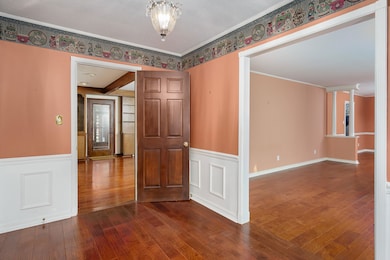
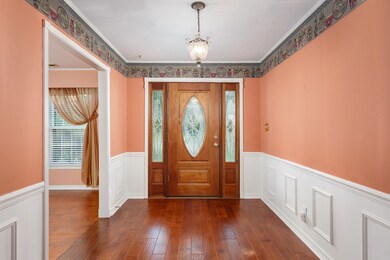
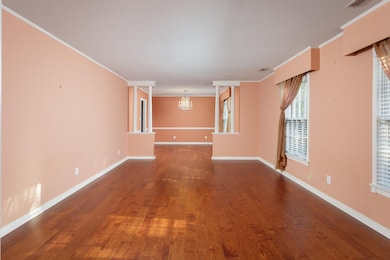
Location, location, location--convenient to schools, shopping, and restaurants. This four bedroom, two bath traditional brick house situated on corner lot features living, dining, hardwood floors plus private screened patio and new heating/cooling system. Schedule your showing soon!

Last Agent to Sell the Property

Bryan Austin

Coldwell Banker Pinnacle Properties License #046859 Listed on: 08/05/2024

Coldwell Banker Pinnacle Properties

Last Buyer's Agent

Brandy Gargis

Brickdriven Realty License #000097969

Home Details

Home Type

  • Single Family

Est. Annual Taxes

  • $1,086

Year Built

  • Built in 1968

Lot Details

  • 19,602 Sq Ft Lot
  • Lot Dimensions are 140.3' x 141.70'
  • Landscaped
  • Corner Lot
  • Rectangular Lot
  • Sprinkler System
  • Few Trees

Parking

  • 2 Car Garage
  • Side Facing Garage
  • Driveway
  • On-Street Parking

Home Design

  • Brick Exterior Construction
  • Slab Foundation
  • Blown-In Insulation
  • Architectural Shingle Roof

Interior Spaces

  • 2,480 Sq Ft Home
  • Gas Fireplace
  • Wood Frame Window
  • Window Screens
  • Entrance Foyer
  • Living Room
  • Dining Room
  • Den with Fireplace
  • Neighborhood Views
  • Pull Down Stairs to Attic

Kitchen

  • Double Oven
  • Electric Cooktop
  • Dishwasher

Flooring

  • Wood
  • Carpet
  • Laminate
  • Ceramic Tile

Bedrooms and Bathrooms

  • 4 Bedrooms
  • Primary Bedroom on Main
  • 2 Full Bathrooms
  • Bathtub and Shower Combination in Primary Bathroom

Laundry

  • Laundry Room
  • Laundry on main level
  • Electric Dryer Hookup

Home Security

  • Home Security System
  • Storm Windows

Outdoor Features

  • Screened Patio
  • Rain Gutters
  • Front Porch

Schools

  • Florence Elementary And Middle School
  • Florence High School

Utilities

  • Forced Air Heating and Cooling System
  • Heating System Uses Natural Gas
  • Power Generator
  • Natural Gas Connected
  • Cable TV Available

Additional Features

  • Accessible Entrance
  • City Lot

Community Details

  • No Home Owners Association
  • Florence Community
  • Chicksaw Estate Subdivision

Listing and Financial Details

  • Assessor Parcel Number 15-07-36-4-005-024.000

Home Details

Home Type

Single Family

Est. Annual Taxes

$1,086

Year Built

Built in 1968

Lot Details

0.45 Acres

Parking

2

Listing Details

  • Class: Residential
  • Type: Residential
  • Above Grade Finished Sq Ft: 2480
  • Built Before 1978 (Y/N): Yes
  • Docs Count: 1
  • Frontage Len: 140.3'
  • Internet Addr Display Y N: Yes
  • Internet Auto Val Display Y N: No
  • Lot Dimensions: 140.3' X 141.70'
  • Multiple Level Y N: No
  • Road Frontage Type: City Street
  • Road Surface Type: Asphalt (RoadSurfaceType)
  • Sp Lp Percent: 95.74
  • Subdivision Name: Chicksaw Estate
  • GarageYN: Yes
  • Agent Only_ L A1 User Code: S8_11432
  • Special Features: None
  • Property Sub Type: Detached

Interior Features

  • Interior Amenities: Counters-Laminate, Entrance Foyer, Primary Bedroom Main, Primary Shower & Tub, Tile Shower
  • Appliances: Dishwasher, Double Oven, Electric Cooktop, Refrigerator
  • Fireplace Features: Den (Fireplace), Gas (Fireplace)
  • Full Bathrooms: 2
  • Attic: Pull Down Stairs
  • Basement YN: No
  • Flooring: Carpet, Ceramic Tile, Hardwood
  • LivingArea: 2480
  • Other Equipment: Generator (Equipment)
  • Price Per S Q F T: 135.08
  • Window Features: Screens, Storm Window(s), Wood Frames
  • Accessibility Features: Accessible Entrance
  • Total Bedrooms: 4
  • Fireplaces: 1
  • FireplaceYN: Yes
  • Room Type: Bath 2, Bedroom 2, Bedroom 3, Bedroom 4, Den (RoomType), Dining Room (RoomType), Kitchen (RoomType), Laundry (RoomType), Living Room (RoomType), Primary Bathroom (Room), Primary Bedroom (Room)

Beds/Baths

  • Total Bathrooms: 2

Exterior Features

  • Construction Materials: Blown-In Insulation, Brick
  • Foundation Details: Slab
  • Lot Features: City Lot, Corner Lot, Few Trees, Landscaped, Rectangular Lot, Sprinkler System
  • Patio And Porch Features: Covered, Front Porch, Patio, Screened
  • Roof: Architectual/Dimensional
  • View: Neighborhood
  • Waterfront: No
  • Fencing: None (Fencing)
  • ExteriorFeatures: Rain Gutters
  • Pool Features: None (PoolFeatures)
  • Property Condition: Standard

Garage/Parking

  • Parking Features: Driveway, Garage Faces Side, On Street, Paved (ParkingFeatures)
  • Garage Spaces: 2

Utilities

  • Cooling: Central Air, Electric (Cooling)
  • Heating: Central Unit, Forced Air, Natural Gas
  • Security Features: Security System
  • Sewer: Public Sewer
  • Utilities: Cable Available, Electricity Connected, Natural Gas Connected, Sewer Connected, Water Connected
  • Water Source: Public (WaterSource)
  • Laundry Features: Electric Dryer Hookup, Laundry Room, Main Level

Condo/Co-op/Association

  • Association: No
  • Community Name: Florence
  • Community Features: Curbs

Lot Info

  • Acres: 0.45
  • Parcel Num: 15-07-36-4-005-024.000

Building Info

  • Year Built: 1968
  • BuildingAreaTotal: 2480

Tax Info

  • Year: 2023
  • Tax Annual Amount: 1086.45

MLS Schools

  • Elementary School: Florence
  • Middle School: Florence
  • HighSchool: Florence

Ownership History

We collect this data history from publicly available records. To have your information removed, we recommend requesting removal directly through your county’s website.

Date Name Owned For Owner Type

Purchase Details

Closed on
Nov 17, 2005
Sold by
Bought by
Current Estimated Value
$355,048
Source: Public Records
Create a Home Valuation Report for This Property
The Home Valuation Report is an in-depth analysis detailing your home's value as well as a comparison with similar homes in the area

Home Values in the Area

Source: Public Records

Average Home Value in this Area


Source: Public Records

Purchase History

We collect this data history from publicly available records. To have your information removed, we recommend requesting removal directly through your county’s website.

Date Buyer Sale Price Title Company
$165,000 --
Source: Public Records

Property History

We collect this data history from publicly available records. To have your information removed, we recommend requesting removal directly through your county’s website.

Date Event Price List to Sale Price per Sq Ft
09/16/2024 09/16/24 Sold $335,000 -4.3% $135 / Sq Ft
08/29/2024 08/29/24 Pending -- -- --
08/05/2024 08/05/24 For Sale $349,900 -- $141 / Sq Ft
Source: Strategic MLS Alliance (Cullman / Shoals Area)

Tax History

We collect this data history from publicly available records. To have your information removed, we recommend requesting removal directly through your county’s website.

Year Tax Paid Tax Assessment Tax Assessment Total Assessment is a certain percentage of the fair market value that is determined by local assessors to be the total taxable value of land and additions on the property. Land Improvement
2025 $1,575 $32,140 $0 $0
2024 $1,575 $32,140 $2,620 $29,520
2023 $1,188 $2,400 $2,400 $0
2022 $1,026 $24,880 $0 $0
2021 $900 $21,920 $0 $0
2020 $836 $20,420 $0 $0
2019 $830 $20,260 $0 $0
2018 $794 $19,420 $0 $0
2017 $794 $19,420 $0 $0
2016 $741 $18,180 $0 $0
2015 $741 $18,180 $0 $0
2014 $758 $18,580 $0 $0
Source: Public Records

Agents Affiliated with this Home

  • Section Image
  • Section Image
See All Agents

Map

Source: Strategic MLS Alliance (Cullman / Shoals Area)

MLS Number: 518009

Strategic MLS Alliance (Cullman / Shoals Area)

APN: 15-07-36-4-005-024.000

Your Personal Tour Guide

Ask me questions while you tour the home.