
Pam Firth
COLDWELL BANKER REALTY
(412) 896-7026
62 Total Sales
15 in Moon
$149K - $685K Price Range


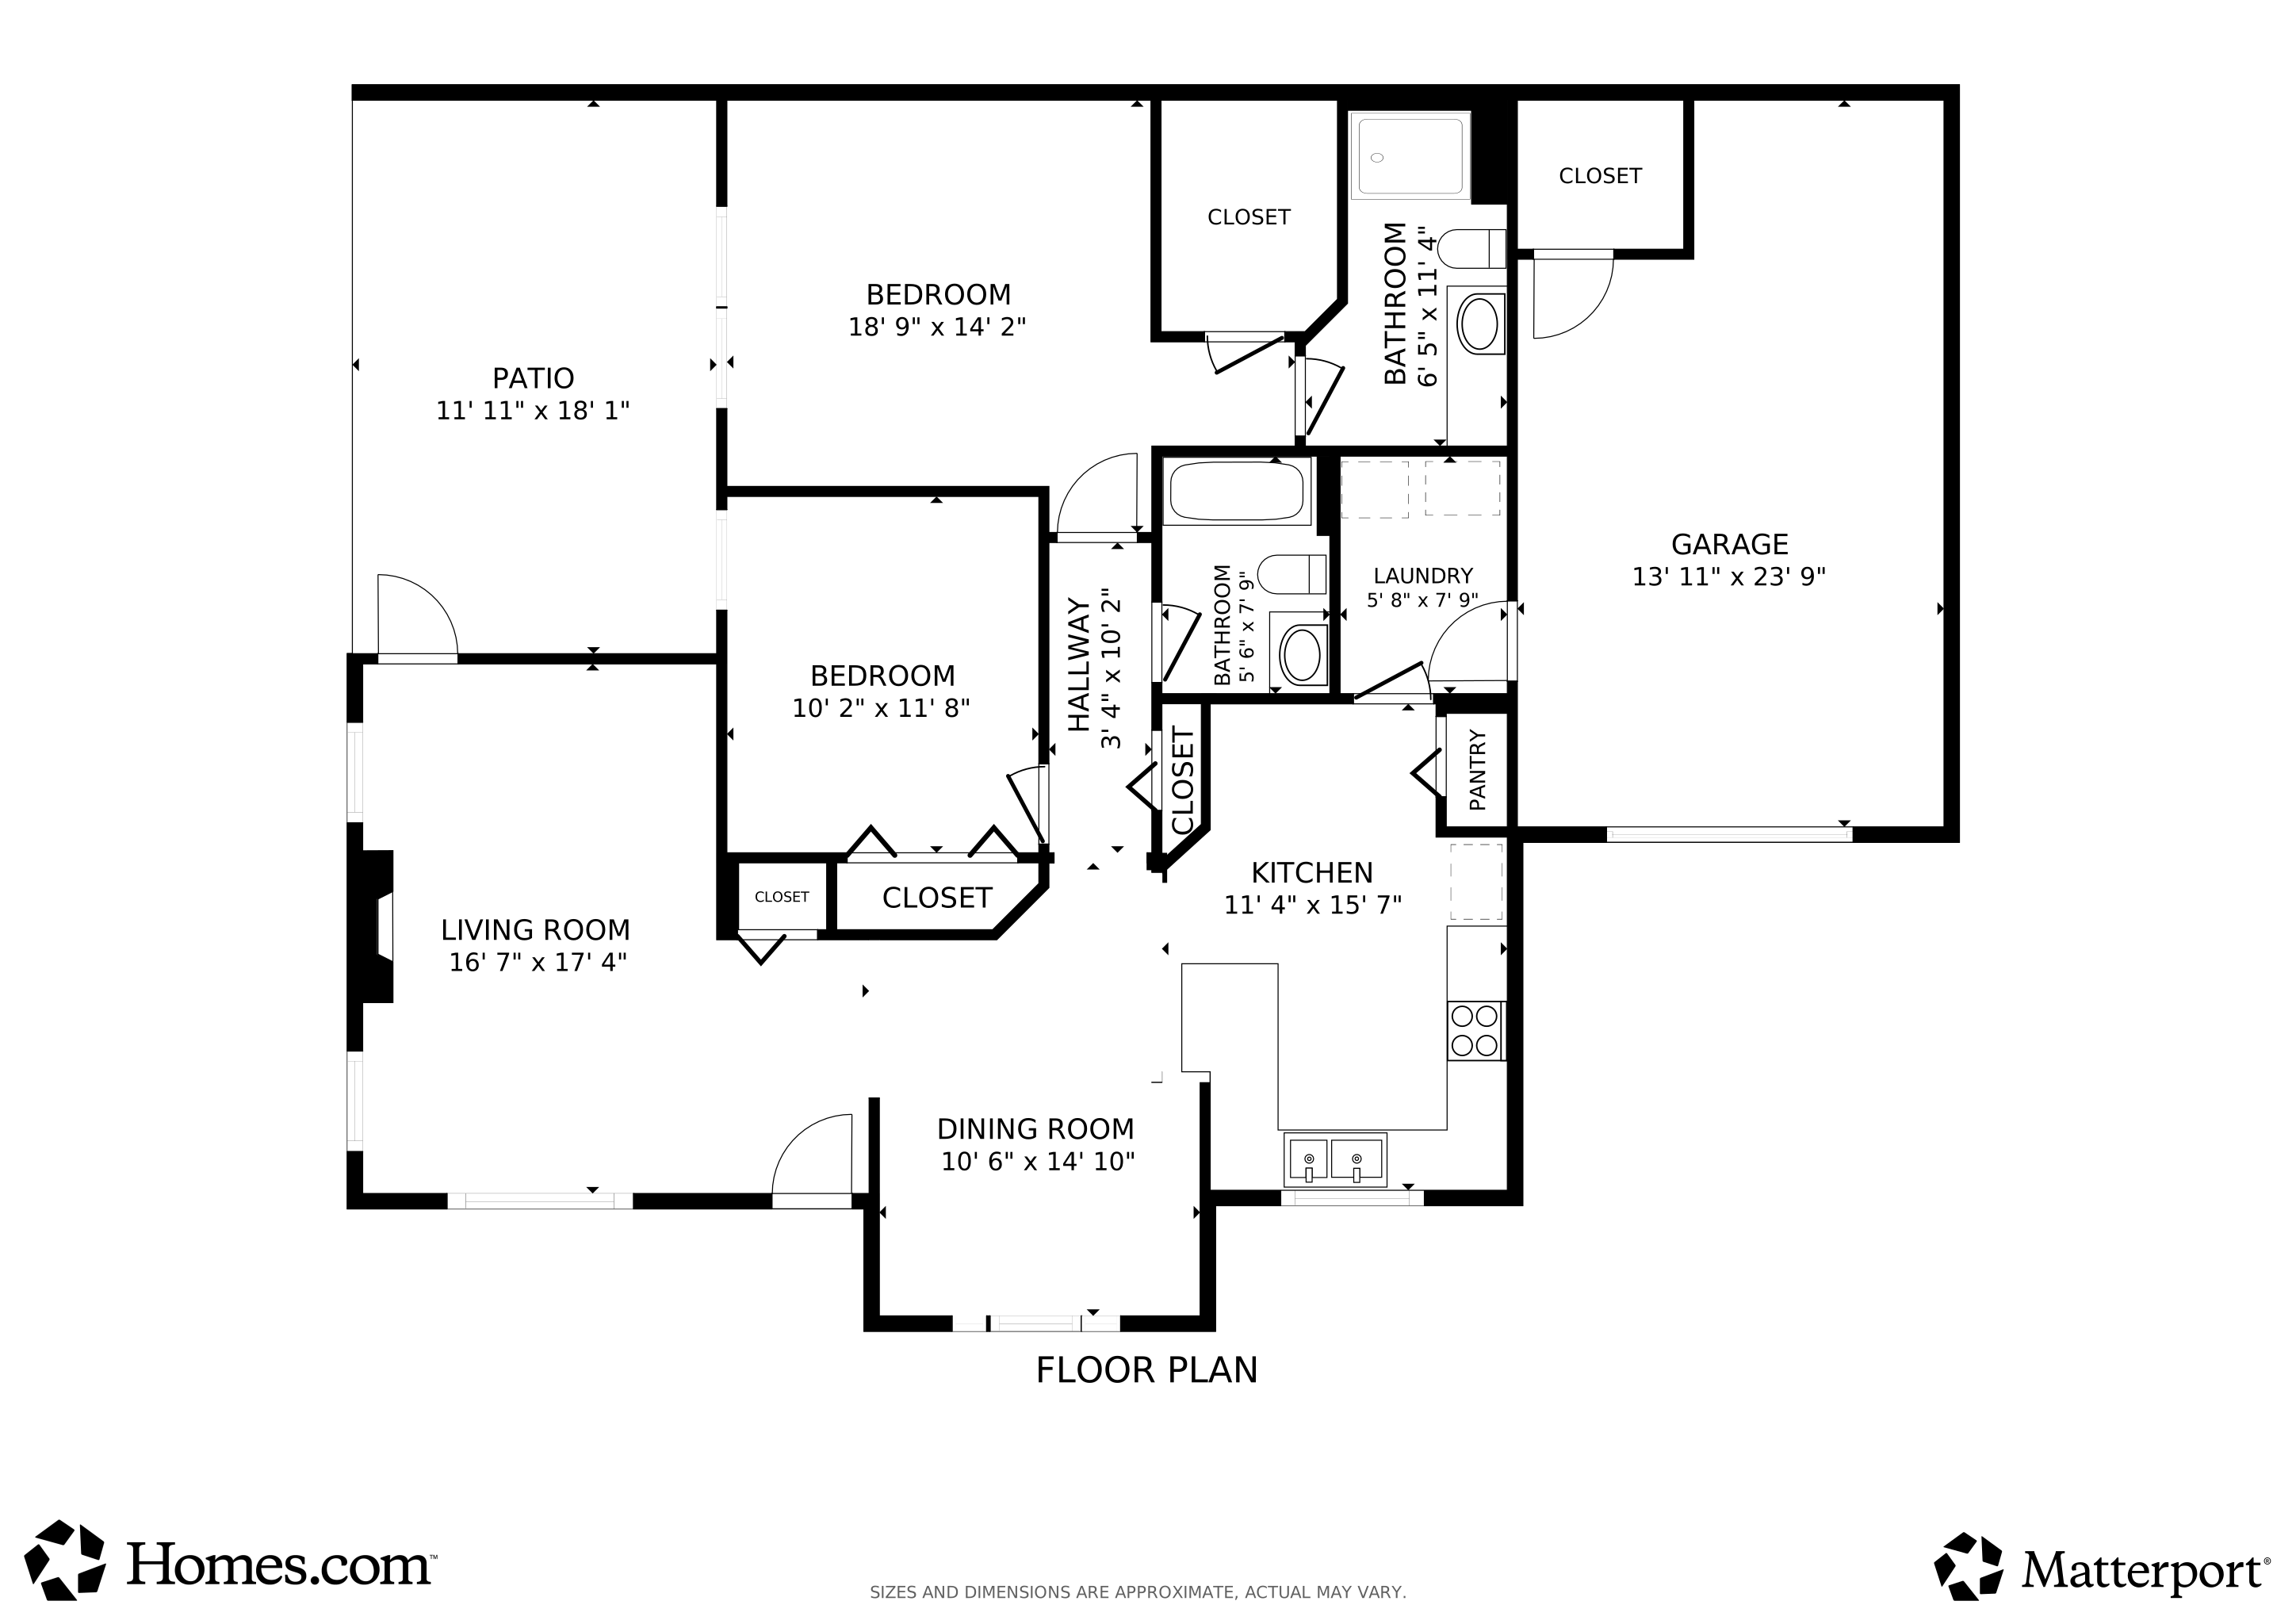

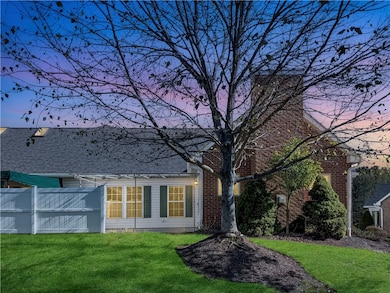
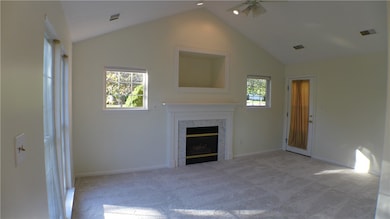
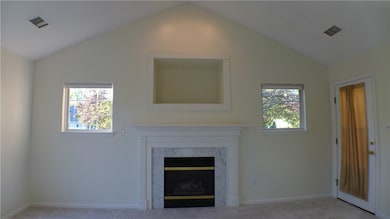
Welcome to 2204 Greystone Dr in the desirable Castlewood Community, a beautifully maintained 2-bedroom, 2-bath patio home offering one-level living at its best. This light-filled residence features new carpet, paint, blinds, and more, with floor-to-ceiling windows that fill the space with natural light. The living room boasts a vaulted ceiling and gas log fireplace, and the dining room offers the perfect space for gatherings. The eat-in kitchen adds everyday convenience. The owner’s suite includes a walk-in closet and full bath, complemented by a spacious second bedroom and main bath. Enjoy a separate laundry room, attached garage with extra storage, and a large covered patio for outdoor relaxation. Relax as the HOA Maintains grass, shrubbery, mulch, snow removal, exterior & roof. Nestled on a quiet cul-de-sac, the community is surrounded by woods and located minutes from shopping, the Village of Sewickley, and easy access to I-376, I-79, Rt 65, & the Pittsburgh International Airport.
We collect this data history from publicly available records. To have your information removed, we recommend requesting removal directly through your county’s website.
Pam Firth
COLDWELL BANKER REALTY
(412) 896-7026
62 Total Sales
15 in Moon
$149K - $685K Price Range
John Marzullo
COMPASS PENNSYLVANIA, LLC
(724) 952-3574
1,383 Total Sales
21 in Moon
$74K - $526K Price Range
Allison Gannon
HOWARD HANNA REAL ESTATE SERVICES
(412) 850-4724
61 Total Sales
1 in Moon
$285,000 Price
Chuck Swidzinski
BERKSHIRE HATHAWAY THE PREFERRED REALTY
(878) 877-6125
638 Total Sales
2 in Moon
$220K - $251K Price Range
Joseph Pegher
BERKSHIRE HATHAWAY THE PREFERRED REALTY
(412) 914-3921
80 Total Sales
2 in Moon
$283K - $288K Price Range
Ella Serrato
RE/MAX SELECT REALTY
(412) 455-8588
192 Total Sales
3 in Moon
$246K - $357K Price Range
We collect this data history from publicly available records. To have your information removed, we recommend requesting removal directly through your county’s website.
| Date | Type | Sale Price | Title Company |
|---|---|---|---|
| Deed | $286,000 | -- | |
| Interfamily Deed Transfer | -- | -- |
We collect this data history from publicly available records. To have your information removed, we recommend requesting removal directly through your county’s website.
| Date | Event | Price | List to Sale | Price per Sq Ft |
|---|---|---|---|---|
| 06/01/2026 06/01/26 | Sold | $286,000 | -4.5% | $217 / Sq Ft |
| 03/05/2026 03/05/26 | Price Changed | $299,500 | -4.9% | $227 / Sq Ft |
| 01/27/2026 01/27/26 | Price Changed | $314,900 | -4.5% | $239 / Sq Ft |
| 10/18/2025 10/18/25 | For Sale | $329,900 | -- | $250 / Sq Ft |
We collect this data history from publicly available records. To have your information removed, we recommend requesting removal directly through your county’s website.
| Year | Tax Paid | Tax Assessment Tax Assessment Total Assessment is a certain percentage of the fair market value that is determined by local assessors to be the total taxable value of land and additions on the property. | Land | Improvement |
|---|---|---|---|---|
| 2026 | $939 | $146,000 | $27,700 | $118,300 |
| 2025 | $4,563 | $146,000 | $27,700 | $118,300 |
| 2024 | $4,563 | $146,000 | $27,700 | $118,300 |
| 2023 | $4,401 | $146,000 | $27,700 | $118,300 |
| 2022 | $4,401 | $146,000 | $27,700 | $118,300 |
| 2021 | $4,401 | $146,000 | $27,700 | $118,300 |
| 2020 | $4,291 | $146,000 | $27,700 | $118,300 |
| 2019 | $4,174 | $146,000 | $27,700 | $118,300 |
| 2018 | $691 | $146,000 | $27,700 | $118,300 |
| 2017 | $3,946 | $146,000 | $27,700 | $118,300 |
| 2016 | $691 | $146,000 | $27,700 | $118,300 |
| 2015 | $691 | $146,000 | $27,700 | $118,300 |
| 2014 | $3,843 | $146,000 | $27,700 | $118,300 |
Seller's Agent in 2026
Mark Handlovitch
RE/MAX
(412) 980-7648
119 Total Sales
AE
Buyer's Agent in 2026
Antonina Ermakova
BHHS Preferred Realty
(412) 901-1709
2 Total Sales
Source: West Penn Multi-List
MLS Number: 1726239
APN: 0504-R-00013-000C-00
Disclaimer: Certain information contained herein is derived from information provided by parties other than Homes.com. All information provided is deemed reliable, but is not guaranteed to be accurate and should be independently verified.
IDX information is provided exclusively for personal, non-commercial use, and may not be used for any purpose other than to identify prospective properties consumers may be interested in purchasing.
Information is deemed reliable but not guaranteed.
Ask me questions while you tour the home.