
Stephanie Walls
HRM Property Solutions Inc.
(541) 897-8816
57 Total Sales
2 in Southwest Medford
$394K - $406K Price Range




Estimated Value: $719,139
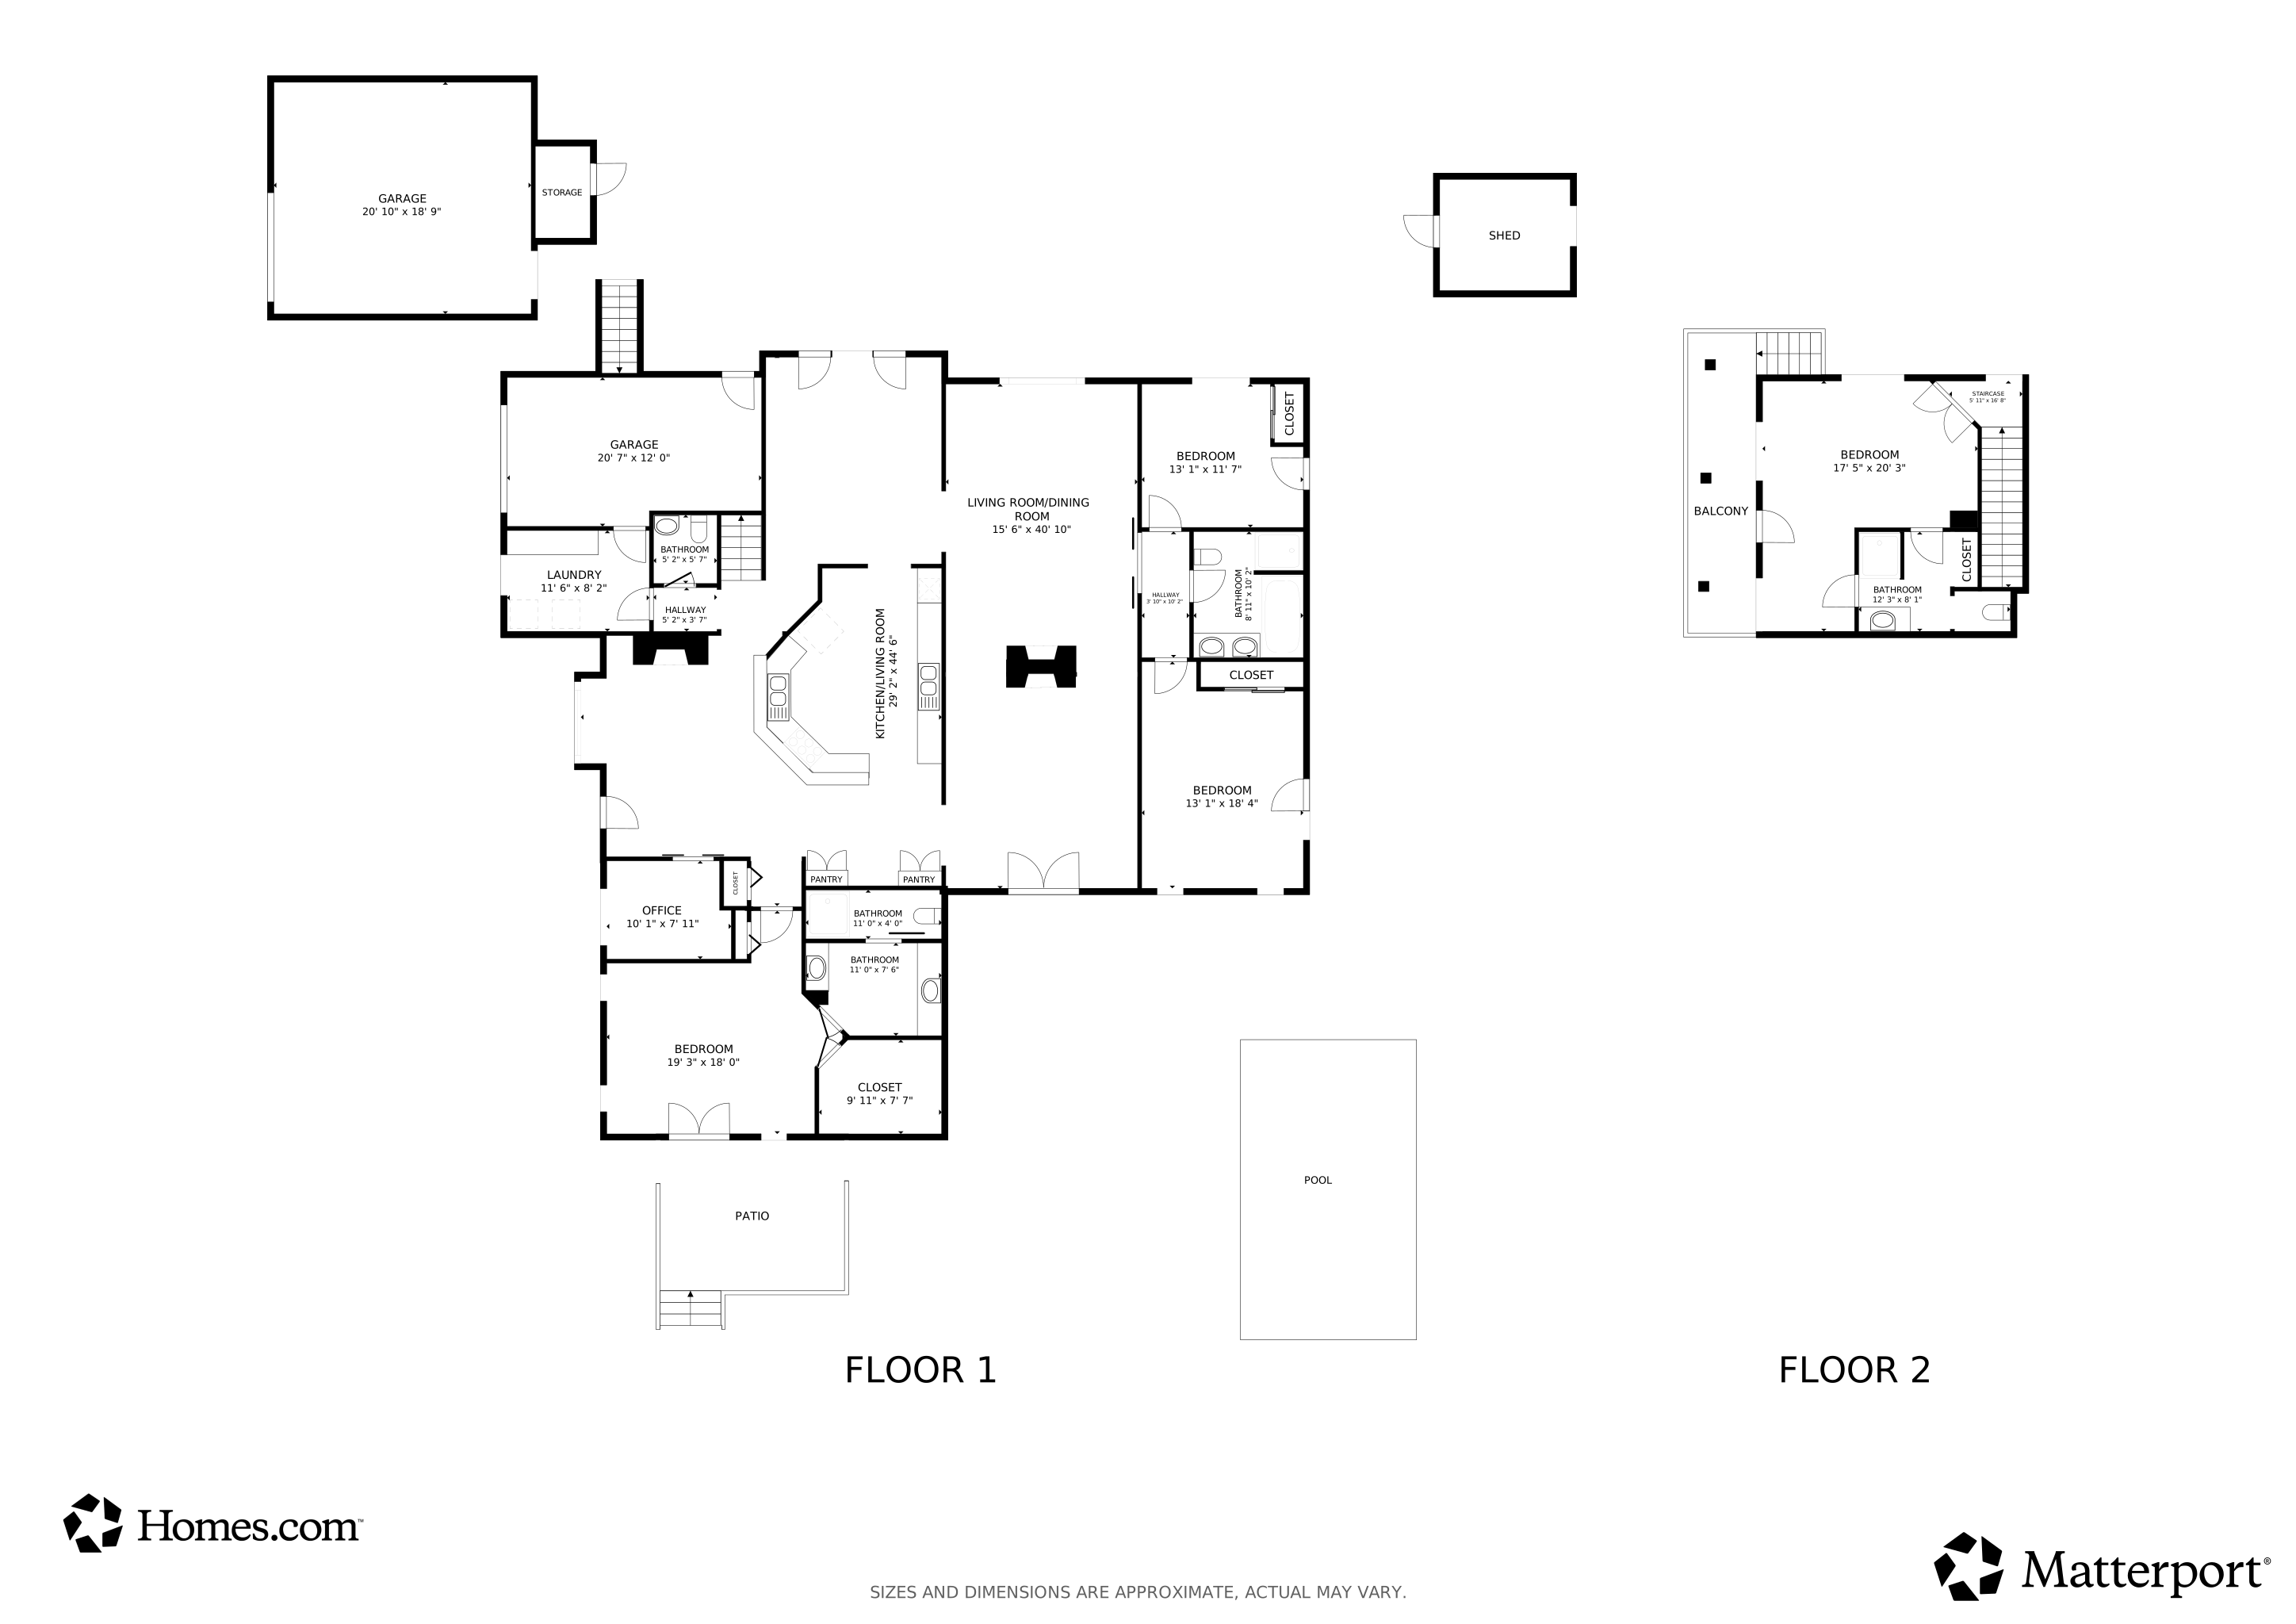
Unique opportunity for multigenerational living in Southwest Medford--Just Minutes from historical Jacksonville with its charming markets and restaurants. This 3,514 sq ft home offers two true primary suites--one on each level--ideal for aging parents, extended household living, or long-term guests. Accessibility features include ramp approach and wide hallways. The spacious kitchen with wraparound bar invites gathering, while a striking double-sided fireplace warms both formal dining and family rooms. Outside, enjoy a heated saltwater pool, spa, gazebo, and beautifully landscaped, fully fenced 0.34-acre corner lot. Space, flexibility, and lifestyle--at exceptional value.
Last Agent to Sell the Property
Windermere Van Vleet & Assoc. Brokerage Phone: 541-613-4397 License #200903060 Listed on: 01/08/2026
Co-Listed By
Windermere Van Vleet & Assoc. Brokerage Phone: 541-613-4397 License #201257997
We collect this data history from publicly available records. To have your information removed, we recommend requesting removal directly through your county’s website.
Stephanie Walls
HRM Property Solutions Inc.
(541) 897-8816
57 Total Sales
2 in Southwest Medford
$394K - $406K Price Range
Crystal Sanchez
RE/MAX Platinum
(541) 827-8637
183 Total Sales
19 in Southwest Medford
$95K - $460K Price Range
John Ford
Ford Real Estate
(541) 843-8581
257 Total Sales
6 in Southwest Medford
$235K - $498K Price Range
Glen Thone
RE/MAX Integrity
(541) 275-5309
82 Total Sales
5 in Southwest Medford
$125K - $378K Price Range
Mary Parsagian
RE/MAX Integrity
(541) 293-1931
206 Total Sales
1 in Southwest Medford
$352,500 Price
Niki Murphy
More Realty
(458) 225-8995
109 Total Sales
1 in Southwest Medford
$399,900 Price
We collect this data history from publicly available records. To have your information removed, we recommend requesting removal directly through your county’s website.
| Date | Buyer | Sale Price | Title Company |
|---|---|---|---|
| $730,000 | First American Title | ||
| Kathy Lynn Donner Living Trust | -- | None Listed On Document | |
| Donner Kathy L | $660,000 | First American Title | |
| Colson Richard A | $200,000 | Multiple | |
| Stefanik John A | $175,900 | Amerititle |
We collect this data history from publicly available records. To have your information removed, we recommend requesting removal directly through your county’s website.
| Date | Status | Borrower | Loan Amount |
|---|---|---|---|
| Open | $511,000 | ||
| Closed | Donner Kathy L | $360,000 | |
| Previous Owner | Stefanik John A | $170,600 |
We collect this data history from publicly available records. To have your information removed, we recommend requesting removal directly through your county’s website.
| Date | Event | Price | List to Sale | Price per Sq Ft | Prior Sale |
|---|---|---|---|---|---|
| 04/30/2026 04/30/26 | Sold | $730,000 | -1.4% | $208 / Sq Ft | |
| 04/03/2026 04/03/26 | Pending | -- | -- | -- | |
| 02/19/2026 02/19/26 | Price Changed | $740,000 | -1.2% | $211 / Sq Ft | |
| 01/08/2026 01/08/26 | For Sale | $749,000 | 0.0% | $213 / Sq Ft | |
| 01/04/2026 01/04/26 | Pending | -- | -- | -- | |
| 10/17/2025 10/17/25 | Price Changed | $749,000 | -2.6% | $213 / Sq Ft | |
| 10/09/2025 10/09/25 | Price Changed | $769,000 | -0.8% | $219 / Sq Ft | |
| 10/06/2025 10/06/25 | For Sale | $775,000 | 0.0% | $221 / Sq Ft | |
| 09/30/2025 09/30/25 | Pending | -- | -- | -- | |
| 08/11/2025 08/11/25 | For Sale | $775,000 | +17.4% | $221 / Sq Ft | |
| 08/28/2024 08/28/24 | Sold | $660,000 | 0.0% | $188 / Sq Ft | View Prior Sale |
| 08/28/2024 08/28/24 | For Sale | $660,000 | -- | $188 / Sq Ft |
We collect this data history from publicly available records. To have your information removed, we recommend requesting removal directly through your county’s website.
| Year | Tax Paid | Tax Assessment Tax Assessment Total Assessment is a certain percentage of the fair market value that is determined by local assessors to be the total taxable value of land and additions on the property. | Land | Improvement |
|---|---|---|---|---|
| 2026 | $4,712 | $327,650 | ||
| 2025 | $4,613 | $318,110 | $121,490 | $196,620 |
| 2024 | $4,613 | $308,850 | $117,950 | $190,900 |
| 2023 | $4,472 | $299,860 | $114,510 | $185,350 |
| 2022 | $4,363 | $299,860 | $114,510 | $185,350 |
| 2021 | $4,250 | $291,130 | $111,170 | $179,960 |
| 2020 | $3,926 | $266,690 | $107,920 | $158,770 |
| 2019 | $3,833 | $251,390 | $101,710 | $149,680 |
| 2018 | $3,734 | $244,070 | $98,740 | $145,330 |
| 2017 | $3,667 | $244,070 | $98,740 | $145,330 |
| 2016 | $3,691 | $230,070 | $93,080 | $136,990 |
| 2015 | $3,548 | $230,070 | $93,080 | $136,990 |
| 2014 | $3,485 | $216,870 | $87,730 | $129,140 |
Seller's Agent in 2026
Chelsea Zupan
Windermere Van Vleet & Assoc.
(541) 613-4397
3 in this area
34 Total Sales
LS
Seller Co-Listing Agent in 2026
Larry Sampson
Windermere Van Vleet & Assoc.
(541) 779-6520
3 in this area
34 Total Sales
Buyer's Agent in 2026
Dallin George
Home Quest Realty
(541) 210-2253
26 in this area
372 Total Sales
DS
Buyer Co-Listing Agent in 2026
Devanie Swier
Home Quest Realty
(541) 774-5503
1 in this area
7 Total Sales
Seller's Agent in 2024
Renee Spahn
John L. Scott Medford
(541) 301-6180
4 in this area
77 Total Sales
CS
Buyer's Agent in 2024
Cerise Stephens
Source: Oregon Datashare
MLS Number: 220207441
APN: 10442541
Disclaimer: Certain information contained herein is derived from information provided by parties other than Homes.com. All information provided is deemed reliable, but is not guaranteed to be accurate and should be independently verified.
© 2026 Oregon Datashare (KCAR | MLSCO | SOMLS). All rights reserved. The data relating to real estate for sale on this web site comes in part from the Internet Data Exchange Program of the Oregon Datashare. Real estate listings held by IDX Brokerage firms other than Ten-X are marked with the Internet Data Exchange logo or the Internet Data Exchange thumbnail logo and detailed information about them includes the name of the listing Brokers. Information provided is for consumers' personal, non-commercial use and may not be used for any purpose other than to identify prospective properties the viewer may be interested in purchasing. The consumer will not copy, retransmit nor redistribute any of the content from this website. Information provided is deemed reliable, but not guaranteed.
Ask me questions while you tour the home.