NOT LISTED FOR SALE

2204 Yumeewarra Dr Apex, NC 27502

New Hill Area

Estimated Value: $1,002,000

5 Beds
4.5 Baths
3,774 Sq Ft
$266/Sq Ft Est. Value

Sale Details

Date Sold: January 21, 2026

Last sale price $1,008,760 $267 Per Sq Ft

Est. 1% decrease in value since last sale

Current estimated payment $6,639 / mo

7 Days on Market

Highlights

  • New Construction
  • Open Floorplan
  • Main Floor Bedroom
  • Apex Friendship Middle School Rated A
  • Wood Flooring
  • Farmhouse Style Home

About This Home

As of January 2026

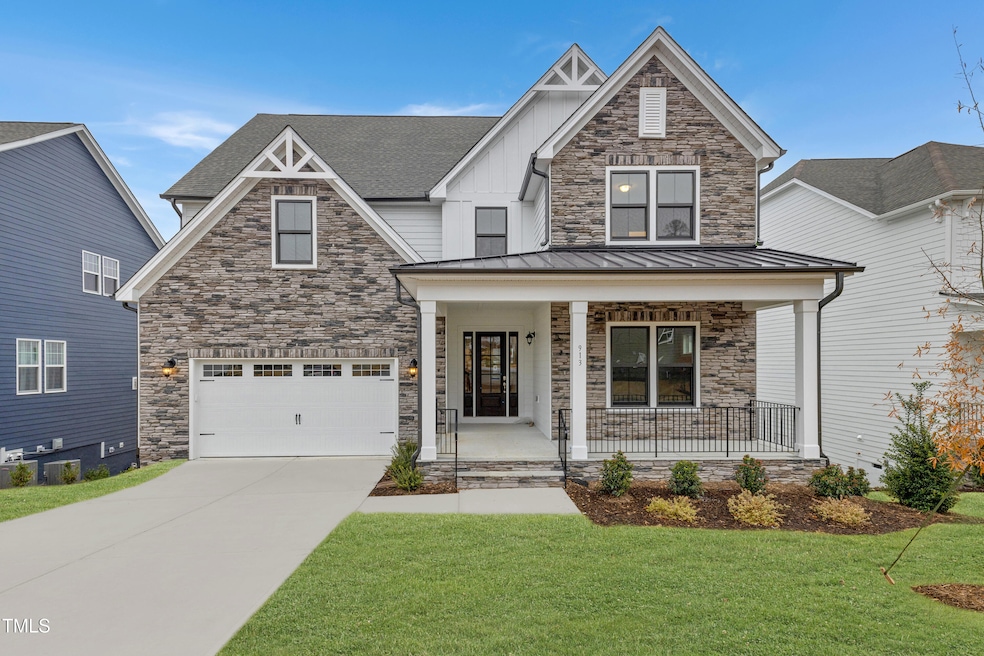
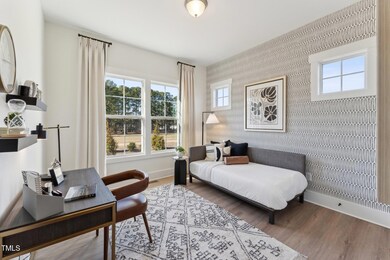
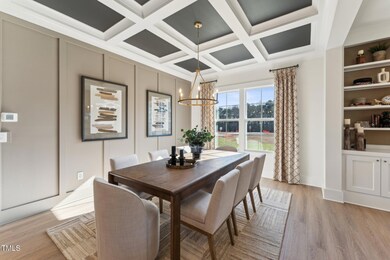
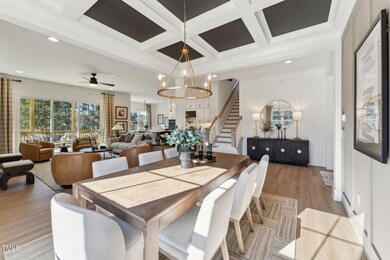
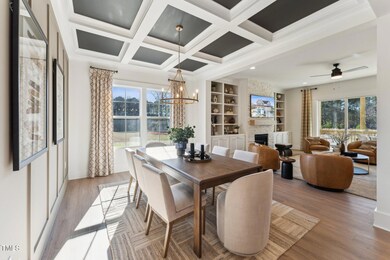
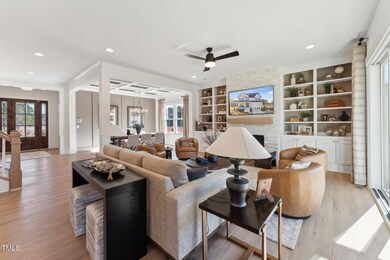
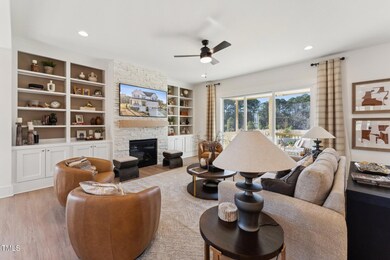
MOVE-IN DEC/JAN! The Latham Designer Home boasts 5 BEDROOMS and 4.5 BATHROOMS! As you enter through the foyer, you'll find a wonderful flex space at the front of the home; use this area however best fits your lifestyle! Continuing on you'll find a formal dining space with a beautiful, coffered ceiling, creating the ideal space for entertaining friends and family. The spacious family room flows seamlessly into the kitchen and breakfast nook. The chef's kitchen has a large center island, abundant counterspace and a large walk-in pantry. Expand your living area outdoors onto your lovely, screened porch! A FIRST FLOOR GUEST SUITE has a closet and private en-suite bath. Upstairs you'll find your Primary Suite oasis with large walk-in closet and private bath with double vanity and walk-in tile shower. A flexible loft space and three additional bedrooms (all with walk-in closets) complete the tour! PURCHASE PRICE INCLUDES UP TO $70,000 IN DESIGN STUDIO OPTIONS. FOR A LIMITED TIME, BUYER MAY ATTEND A DESIGN APPT. TO PERSONALIZE THEIR INTERIOR SELECTIONS. PURCHASE PRICE IS SUBJECT TO INCREASE IF BUYER ELECTS TO SELECT OPTIONS THAT EXCEED THE $70,000 INCLUDED IN THE LIST PRICE. Photos are from builder's library and shown as an example only (colors, features and options will vary).

Last Agent to Sell the Property

Renee Aquilino

HHHUNT HOMES RALEIGH DURHAM LLC License #258763 Listed on: 07/18/2025

Co-Listed By

Kathy Young

HHHUNT HOMES RALEIGH DURHAM LLC License #249403

Last Buyer's Agent

Krishnam Kosuri

Guru Realty Inc. License #343972

Create a Home Valuation Report for This Property
The Home Valuation Report is an in-depth analysis detailing your home's value as well as a comparison with similar homes in the area

Home Details

Home Type

  • Single Family

Est. Annual Taxes

  • $6,545

Year Built

  • Built in 2025 | New Construction

Lot Details

  • 7,064 Sq Ft Lot

HOA Fees

  • $135 Monthly HOA Fees

Parking

  • 2 Car Direct Access Garage
  • Front Facing Garage
  • Garage Door Opener
  • Private Driveway
  • 2 Open Parking Spaces

Home Design

  • Home is estimated to be completed on 1/7/26
  • Farmhouse Style Home
  • Brick Foundation
  • Raised Foundation
  • Frame Construction
  • Shingle Roof
  • HardiePlank Type

Interior Spaces

  • 3,774 Sq Ft Home
  • 2-Story Property
  • Open Floorplan
  • Coffered Ceiling
  • Tray Ceiling
  • Entrance Foyer
  • Family Room
  • Dining Room
  • Loft
  • Screened Porch
  • Attic

Kitchen

  • Eat-In Kitchen
  • Oven
  • Microwave
  • Dishwasher
  • Kitchen Island

Flooring

  • Wood
  • Carpet
  • Ceramic Tile

Bedrooms and Bathrooms

  • 5 Bedrooms
  • Main Floor Bedroom
  • Primary bedroom located on second floor
  • Walk-In Closet
  • Double Vanity
  • Private Water Closet
  • Bathtub with Shower
  • Walk-in Shower

Laundry

  • Laundry Room
  • Laundry in Hall
  • Laundry on upper level

Schools

  • Olive Chapel Elementary School
  • Apex Friendship Middle School
  • Apex Friendship High School

Utilities

  • Forced Air Heating and Cooling System
  • Heat Pump System
  • Tankless Water Heater

Listing and Financial Details

  • Assessor Parcel Number 0711805098

Community Details

Overview

  • Association fees include ground maintenance
  • Fuller Yumeewarra Farms, Llc Association, Phone Number (919) 847-3003
  • Built by HHHunt Homes of Raleigh-Durham
  • Bridlewood At Friendship Place Subdivision, Latham Farmhouse A Floorplan
  • Maintained Community

Security

  • On-Site Manager or Management

Home Details

Home Type

Single Family

Est. Annual Taxes

$6,545

Year Built

Built in 2025 | New Construction

Lot Details

7,064 Sq Ft Lot

HOA Fees

$135 per month

Parking

2

Listing Details

  • Builder Name: HHHunt Homes of Raleigh-Durham
  • Builder Model: Latham Farmhouse A
  • Year Built: 2025
  • Prop. Type: Residential
  • Reso Association Fee Includes: Maintenance Grounds
  • Co List Office Phone: 919-861-6380
  • Subdivision Name: Bridlewood at Friendship Place
  • Above Grade Finished Sq Ft: 3774.0
  • Architectural Style: Farmhouse
  • Carport Y N: No
  • Garage Yn: Yes
  • Unit Levels: Two
  • New Construction: Yes
  • Effective Year Built: 2025
  • General Property Information Association Fee Required YN: Yes
  • General Property Information Basement YN: No
  • Appliances Microwave: Yes
  • Cooling Central Air: Yes
  • Interior Features BathtubShower Combination: Yes
  • Interior Features Water Closet: Yes
  • Laundry Features Laundry Room: Yes
  • Sewer:Public Sewer: Yes
  • Water Source Public: Yes
  • Contract Information Estimated Completion Date: 2026-01-07
  • Architectural Style Farm House: Yes
  • Cooling:Electric: Yes
  • Flooring Carpet: Yes
  • Flooring Ceramic Tile: Yes
  • Levels Two: Yes
  • Property Condition Framed: Yes
  • Room Types Bedroom 2 Level: Second
  • Room Types Bedroom 3 Level: Second
  • Room Types Bedroom 4 Level: Second
  • Room Types Dining Room2: Yes
  • Room Types Family Room2: Yes
  • Room Types Primary Bedroom Level: Second
  • Laundry Features Upper Level: Yes
  • Room Types Bedroom 5 Level: First
  • Room Types Loft: Yes
  • Flooring Wood: Yes
  • General Property Information Association Phone: 919.847.3003
  • General Property Information Senior Community YN: No
  • Laundry Features In Hall: Yes
  • Foundation Details BrickMortar: Yes
  • General Property Information Enhanced Accessible2: No
  • Roof:Shingle: Yes
  • General Property Information Above Grade Finished Area: 3774.0
  • General Property Information Carport YN: No
  • Room Types Laundry2: Yes
  • General Property Information Lot Size Square Feet2: 7064.0
  • Foundation Details Raised: Yes
  • General Property Information Lot Size Acres: 0.1622
  • General Property Information Stories2: 2
  • General Property Information:Living Area3: 3774.0
  • General Property Information Builder Name: HHHunt Homes of Raleigh-Durham
  • General Property Information Builder Model: Latham Farmhouse A
  • DelayedMarketingYN: No
  • Special Features: NewHome
  • Property Sub Type: Detached
  • Stories: 2
  • Year Renovated: 2025

Interior Features

  • Flooring: Carpet, Ceramic Tile, Wood
  • Interior Amenities: Bathtub/Shower Combination, Coffered Ceiling(s), Double Vanity, Eat-in Kitchen, Entrance Foyer, Kitchen Island, Open Floorplan, Pantry, Tray Ceiling(s), Walk-In Closet(s), Walk-In Shower, Water Closet
  • Appliances: Dishwasher, Microwave, Oven, Tankless Water Heater
  • Basement YN: No
  • Full Bathrooms: 4
  • Half Bathrooms: 1
  • Total Bedrooms: 5
  • Stories: 2
  • Appliances Dishwasher: Yes
  • Appliances:Tankless Water Heater: Yes
  • Interior Features:Double Vanity: Yes
  • Interior Features:Entrance Foyer: Yes
  • Interior Features:Pantry: Yes
  • Interior Features:Walk-In Closet(s): Yes
  • Interior Features:Walk-In Shower: Yes
  • Interior Features:Eat-in Kitchen: Yes
  • Interior Features:Tray Ceiling(s): Yes
  • Interior Features:Coffered Ceiling(s): Yes
  • Attic Features:Walk-In Attic: Yes
  • Appliances:Oven: Yes
  • Interior Features:Kitchen Island: Yes
  • Interior Features:Open Floorplan: Yes

Exterior Features

  • Roof: Shingle
  • Acres: 0.16
  • Construction Type: HardiPlank Type
  • Foundation Details: Brick/Mortar, Raised
  • Patio And Porch Features: Screened
  • Patio And Porch Features:Screened: Yes
  • Construction Materials:HardiPlank Type: Yes

Garage/Parking

  • Attached Garage: Yes
  • Garage Spaces: 2.0
  • Open Parking Spaces: 2.0
  • Open Parking: Yes
  • Parking Features: Direct Access, Driveway, Garage, Garage Door Opener, Garage Faces Front
  • Total Parking Spaces: 4.0
  • Parking Features:Garage: Yes
  • Parking Features:Garage Door Opener: Yes
  • Parking Features:Driveway: Yes
  • Parking Features:Garage Faces Front: Yes
  • General Property Information:Garage Spaces: 2.0
  • Parking Features:Direct Access: Yes
  • General Property Information:Attached Garage YN: Yes
  • General Property Information:Parking Total: 4.0
  • General Property Information:Open Parking YN2: Yes
  • General Property Information:Open Parking Spaces2: 2.0

Utilities

  • Heating: Electric, Forced Air, Heat Pump
  • Cooling: Central Air, Electric
  • Cooling Y N: Yes
  • HeatingYN: Yes
  • Water Source: Public
  • Heating:Electric4: Yes
  • Heating:Forced Air: Yes
  • Heating:Heat Pump2: Yes

Condo/Co-op/Association

  • Senior Community: No
  • Association Fee: 135.0
  • Association Fee Frequency: Monthly
  • Association Name: Fuller-Yumeewarra Farms, LLC
  • Phone: 919-847-3003
  • Association: Yes

Association/Amenities

  • General Property Information:Association Name: Fuller-Yumeewarra Farms, LLC
  • Association Fee Includes:Maintenance Grounds2: Yes
  • Association Amenities:Maintenance Grounds: Yes
  • Association Amenities:Management: Yes
  • General Property Information:Association YN: Yes
  • General Property Information:Association Fee: 135.0
  • General Property Information:Association Fee Frequency: Monthly

Schools

  • Ninth Grade High School: Wake - Apex Friendship
  • Middle Or Junior School: Wake - Apex Friendship

Lot Info

  • Lot Size Sq Ft: 7064.0
  • ResoLotSizeUnits: Acres
  • Parcel #: 0711805098

Tax Info

  • Tax Annual Amount: 6545.0
  • Tax Year: 2024
  • Tax Map Number: 1

MLS Schools

  • Elementary School: Wake - Olive Chapel

Home Values in the Area

Source: Public Records

Average Home Value in this Area


Source: Public Records

Agents Specializing in Apex, NC

See All Agents

Property History

We collect this data history from publicly available records. To have your information removed, we recommend requesting removal directly through your county’s website.

Date Event Price List to Sale Price per Sq Ft
01/21/2026 01/21/26 Sold $1,008,760 -1.0% $267 / Sq Ft
09/04/2025 09/04/25 Price Changed $1,018,760 +2.3% $270 / Sq Ft
07/25/2025 07/25/25 Pending -- -- --
07/18/2025 07/18/25 For Sale $996,230 -- $264 / Sq Ft
Source: Doorify MLS

Agents Affiliated with this Home

  • Section Image
  • Section Image
  • Section Image
See All Agents

Map

Source: Doorify MLS

MLS Number: 10110317

Doorify MLS

APN: 0711.04-80-5098-000

Your Personal Tour Guide

Ask me questions while you tour the home.