
Matthew Brown
Responds Quickly
Keller Williams Capital Properties
(202) 517-2057
57 Total Sales
1 in Clarksburg
$249,794 Price
Estimated Value: $778,934
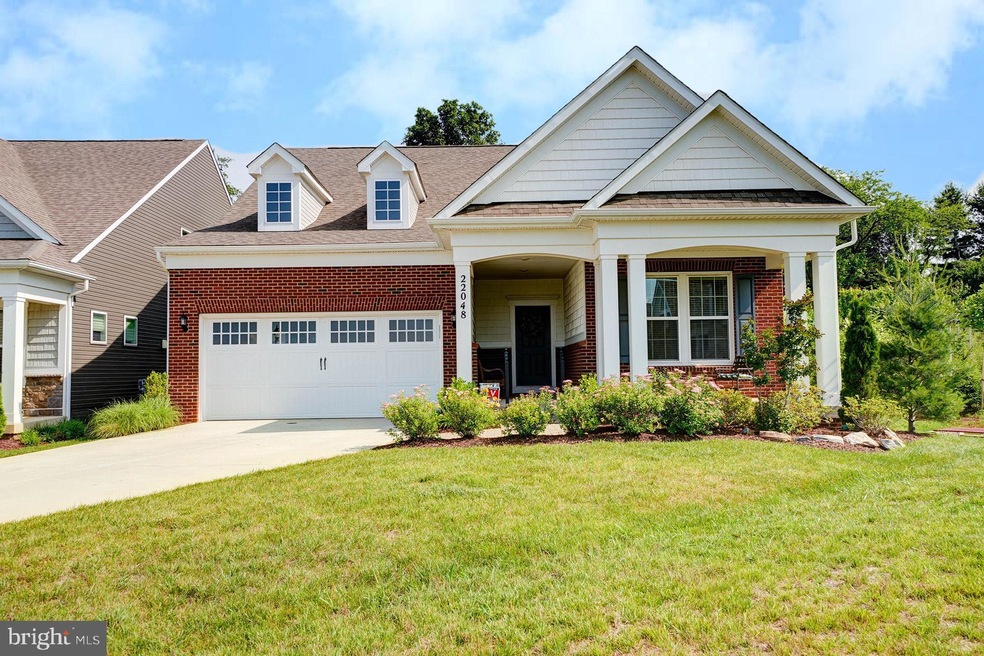
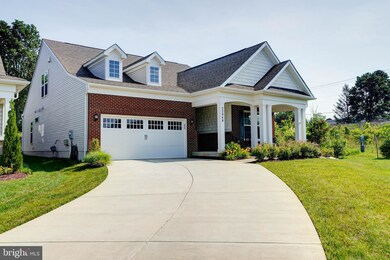
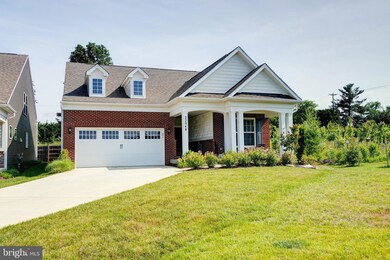
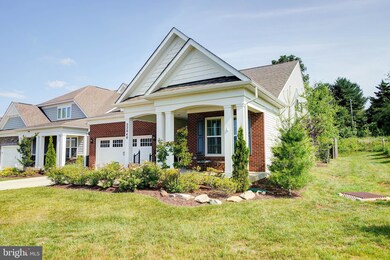
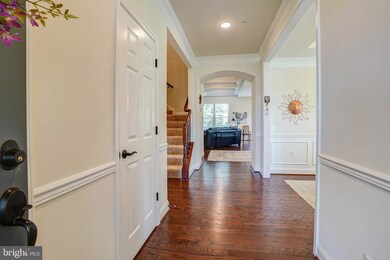
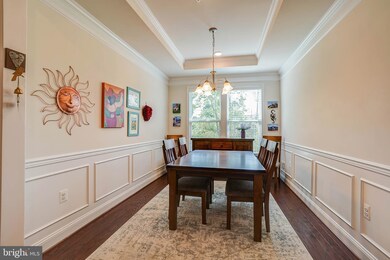
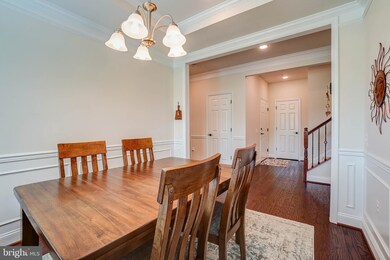
Welcome to 22048 Boneset Way a practically new, one level living house in the highly desirable Courts of Clarksburg 55 and over active adult community. Drive up to the house and notice the beautiful natural setting. The roomy two car garage and long driveway make parking a snap. The welcoming covered front door leads you into this stunning home. Once inside you will notice the abundance of natural light flooding the house from all sides. The highlights of this home include an open floor plan, chef's inspired kitchen, well planed owners suite complete with walk in closet and spa inspired bath, loft sitting area with full bath and potential third bedroom. With a prime neighborhood location, just minutes to 270 and shopping galore, this house will make a great new place to call home.
Last Agent to Sell the Property
(240) 497-1700 jane@janefairweather.com Long & Foster Real Estate, Inc. Listed on: 06/09/2022
Last Buyer's Agent
(240) 497-1700 debbi.miller@lnf.com Long & Foster Real Estate, Inc. License #674380
We collect this data history from publicly available records. To have your information removed, we recommend requesting removal directly through your county’s website.
Matthew Brown
Keller Williams Capital Properties
(202) 517-2057
57 Total Sales
1 in Clarksburg
$249,794 Price
Da Li
RE/MAX Realty Centre, Inc.
(877) 462-0671
66 Total Sales
1 in Clarksburg
$955,000 Price
Samrat Behl
Northrop Realty
(443) 201-7710
61 Total Sales
2 in Clarksburg
$835K - $841K Price Range
Barak Sky
Serhant
(240) 363-9670
819 Total Sales
5 in Clarksburg
$410K - $685K Price Range
Shana Tinsley
EXP Realty, LLC
(443) 926-0929
89 Total Sales
1 in Clarksburg
$440,000 Price
Robert Bir
Samson Properties
(681) 248-8526
97 Total Sales
1 in Clarksburg
$550,000 Price
We collect this data history from publicly available records. To have your information removed, we recommend requesting removal directly through your county’s website.
| Date | Buyer | Sale Price | Title Company |
|---|---|---|---|
| $670,000 | Rgs Title | ||
| $667,540 | Pgp Ttl Of Fl Inc Dba Pgp Tt |
We collect this data history from publicly available records. To have your information removed, we recommend requesting removal directly through your county’s website.
| Date | Status | Borrower | Loan Amount |
|---|---|---|---|
| Open | $100,000 |
We collect this data history from publicly available records. To have your information removed, we recommend requesting removal directly through your county’s website.
| Date | Event | Price | List to Sale | Price per Sq Ft |
|---|---|---|---|---|
| 08/25/2022 08/25/22 | Sold | $670,000 | -4.1% | $262 / Sq Ft |
| 07/06/2022 07/06/22 | For Sale | $699,000 | 0.0% | $274 / Sq Ft |
| 07/01/2022 07/01/22 | Pending | -- | -- | -- |
| 06/30/2022 06/30/22 | Pending | -- | -- | -- |
| 06/09/2022 06/09/22 | For Sale | $699,000 | -- | $274 / Sq Ft |
We collect this data history from publicly available records. To have your information removed, we recommend requesting removal directly through your county’s website.
| Year | Tax Paid | Tax Assessment Tax Assessment Total Assessment is a certain percentage of the fair market value that is determined by local assessors to be the total taxable value of land and additions on the property. | Land | Improvement |
|---|---|---|---|---|
| 2025 | $7,814 | $692,467 | ||
| 2024 | $7,847 | $642,800 | $208,800 | $434,000 |
| 2023 | $7,826 | $642,800 | $208,800 | $434,000 |
| 2022 | $7,501 | $642,800 | $208,800 | $434,000 |
| 2021 | $3,940 | $682,200 | $208,800 | $473,400 |
| 2020 | $7,682 | $666,400 | $0 | $0 |
| 2019 | $1,571 | $142,467 | $0 | $0 |
| 2018 | $1,438 | $130,200 | $130,200 | $0 |
| 2017 | $1,525 | $130,200 | $0 | $0 |
Seller's Agent in 2022
Jane Fairweather
Long & Foster
(240) 223-4663
218 Total Sales
Buyer's Agent in 2022
Debbi Minkoff Miller
Long & Foster
(202) 213-5477
13 Total Sales
Source: Bright MLS
MLS Number: MDMC2055708
APN: 02-03782774
Disclaimer: Certain information contained herein is derived from information provided by parties other than Homes.com. All information provided is deemed reliable, but is not guaranteed to be accurate and should be independently verified.
The data relating to real estate for sale on this website appears in part through the BRIGHT Internet Data Exchange program, a voluntary cooperative exchange of property listing data between licensed real estate brokerage firms, and is provided by BRIGHT through a licensing agreement.
Listing information is from various brokers who participate in the Bright MLS IDX program and not all listings may be visible on the site.
The property information being provided on or through the website is for the personal, non-commercial use of consumers and such information may not be used for any purpose other than to identify prospective properties consumers may be interested in purchasing.
Some properties which appear for sale on the website may no longer be available because they are for instance, under contract, sold or are no longer being offered for sale.
Property information displayed is deemed reliable but is not guaranteed.
Copyright 2026 Bright MLS, Inc.
Ask me questions while you tour the home.