
Porter Mason
ARC Realty Alabama
(659) 207-5628
37 Total Sales
2 in Redmont Park
$2,000,987 Price Range
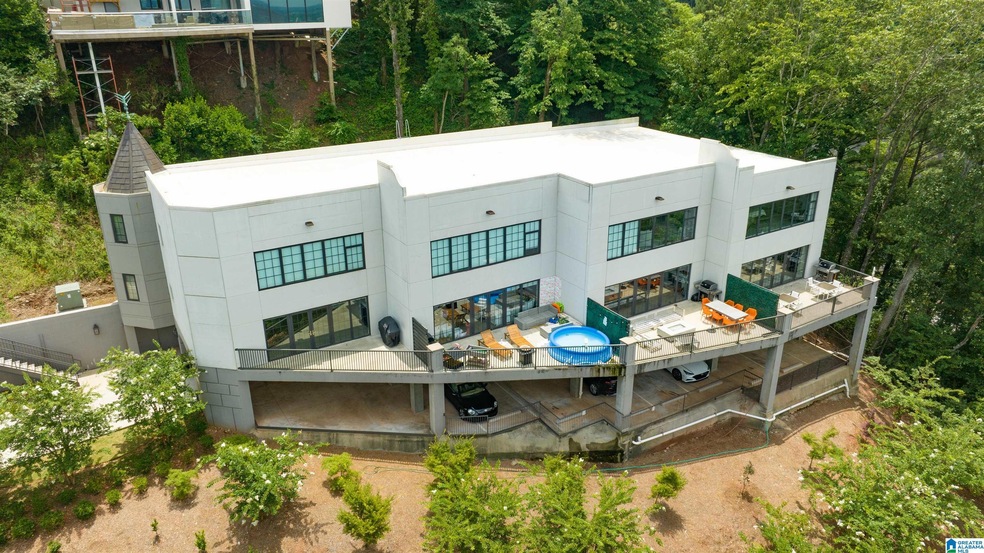
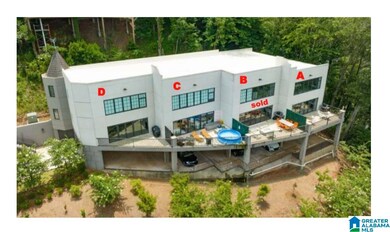
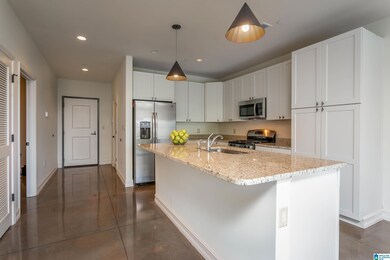
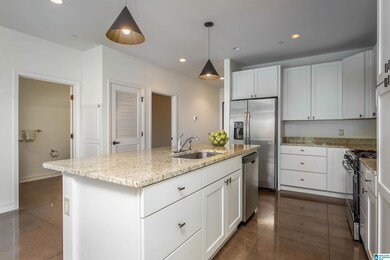
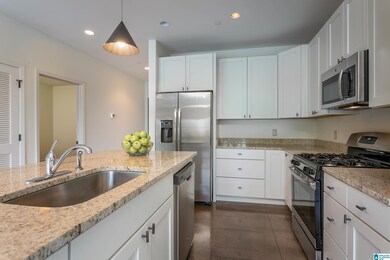
Welcome to Unit C in The Northface Townhomes! Tucked away atop 16th Ave S, the views of the city cannot be beat from this great 3 bedroom, 2.5 bathroom condo. This unit is one of only four total in the building which was completed in 2019. The private balcony boasts panoramic views of Birmingham day and night. The floor plan flows with ease providing for everyday living as well as for entertaining with fantastic views on both levels. There is a bonus room on the main level that could be used as an office, workout room, additional living space, or whatever fits your needs! The building has convenient parking below in the open-air deck with elevator access to units. Located half a mile from Bottega Restaurant and half a mile from the shops and restaurants of English Village, this location is very convenient! Don't miss this unique opportunity to own 2205 16th Ave S Unit C!
Porter Mason
ARC Realty Alabama
(659) 207-5628
37 Total Sales
2 in Redmont Park
$2,000,987 Price Range
Misty Joseph
ARC Realty Mountain Brook
(205) 941-8803
54 Total Sales
1 in Redmont Park
$235,000 Price
Petra Pryor
Ingram & Associates, LLC
(659) 207-3141
126 Total Sales
1 in Redmont Park
$500,000 Price
Cliff Glansen
Flatfee.com Inc.
(754) 755-8484
5,327 Total Sales
1 in Redmont Park
$715,000 Price
Ken Grodner
Keller Williams Realty Vestavia
(484) 546-7172
188 Total Sales
1 in Redmont Park
$620,000 Price
Stephanie Robinson
RealtySouth-MB-Cahaba Rd
(659) 207-8484
356 Total Sales
36 in Redmont Park
$300K - $3.2M Price Range
We collect this data history from publicly available records. To have your information removed, we recommend requesting removal directly through your county’s website.
| Date | Buyer | Sale Price | Title Company |
|---|---|---|---|
| $440,000 | None Listed On Document | ||
| North Face Construction Llc | -- | -- |
We collect this data history from publicly available records. To have your information removed, we recommend requesting removal directly through your county’s website.
| Date | Event | Price | List to Sale | Price per Sq Ft |
|---|---|---|---|---|
| 05/30/2024 05/30/24 | Sold | $440,000 | +10.0% | $219 / Sq Ft |
| 03/28/2024 03/28/24 | For Sale | $399,900 | 0.0% | $199 / Sq Ft |
| 06/15/2022 06/15/22 | Rented | $3,000 | 0.0% | -- |
| 04/07/2022 04/07/22 | For Rent | $3,000 | +1.7% | -- |
| 11/01/2020 11/01/20 | Rented | $2,950 | 0.0% | -- |
| 08/27/2020 08/27/20 | For Rent | $2,950 | 0.0% | -- |
| 10/21/2019 10/21/19 | Rented | $2,950 | 0.0% | -- |
| 09/11/2019 09/11/19 | For Rent | $2,950 | -- | -- |
We collect this data history from publicly available records. To have your information removed, we recommend requesting removal directly through your county’s website.
| Year | Tax Paid | Tax Assessment Tax Assessment Total Assessment is a certain percentage of the fair market value that is determined by local assessors to be the total taxable value of land and additions on the property. | Land | Improvement |
|---|---|---|---|---|
| 2025 | $3,923 | $51,940 | $51,940 | |
| 2024 | $25,581 | $55,100 | $55,100 | |
| 2022 | $18,360 | $253,240 | $16,720 | $236,520 |
| 2021 | $18,360 | $253,240 | $16,720 | $236,520 |
| 2020 | $10,093 | $139,220 | $16,720 | $122,500 |
| 2019 | $10,093 | $139,220 | $0 | $0 |
| 2018 | $3,750 | $51,720 | $0 | $0 |
| 2017 | $718 | $9,900 | $0 | $0 |
| 2016 | $718 | $9,900 | $0 | $0 |
| 2015 | $718 | $9,900 | $0 | $0 |
| 2014 | $689 | $9,900 | $0 | $0 |
| 2013 | $689 | $9,900 | $0 | $0 |
Seller's Agent in 2024
Melissa Robinson
RealtySouth
(205) 807-6640
7 in this area
121 Total Sales
Seller Co-Listing Agent in 2024
Stephanie Robinson
RealtySouth
(205) 870-5420
36 in this area
356 Total Sales
Buyer's Agent in 2024
Frank Phillips
ARC Realty Vestavia-Liberty Pk
(205) 821-5410
1 in this area
31 Total Sales
Buyer's Agent in 2019
Carrie Gitter
RealtySouth
(205) 542-0264
46 Total Sales
Source: Greater Alabama MLS
MLS Number: 21381500
Disclaimer: Certain information contained herein is derived from information provided by parties other than Homes.com. All information provided is deemed reliable, but is not guaranteed to be accurate and should be independently verified.
IDX information is provided exclusively for personal, non-commercial use, and may not be used for any purpose other than to identify prospective properties consumers may be interested in purchasing. Information is deemed reliable but not guaranteed.
Ask me questions while you tour the home.