
Herbert Straus
Responds Quickly
Keller Williams Thrive
(224) 231-0982
135 Total Sales
2 in Rolling Meadows
$250K - $275K Price Range
Estimated Value: $302,783
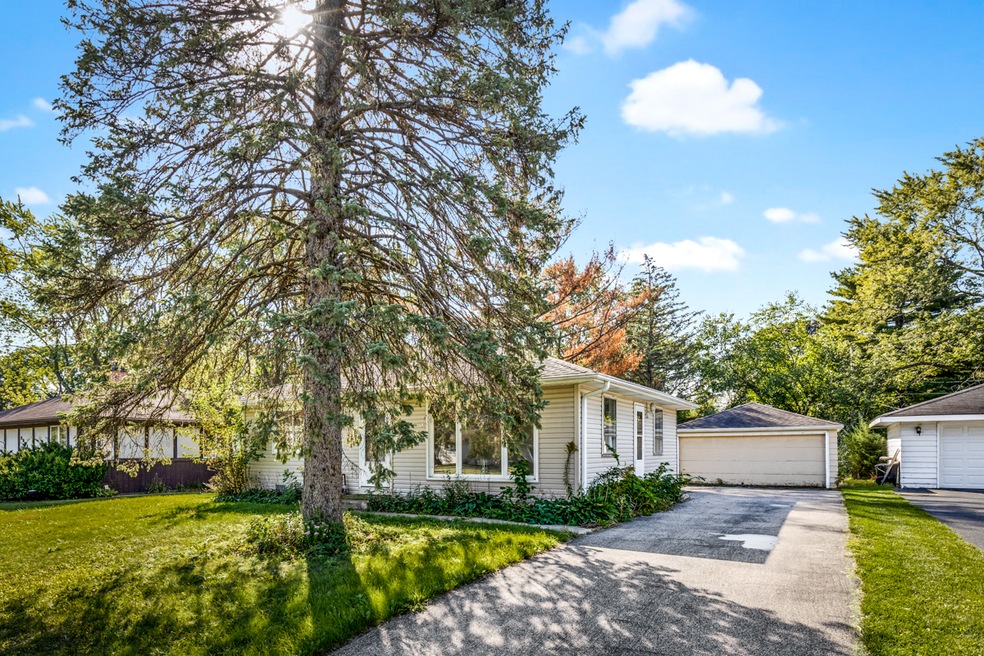
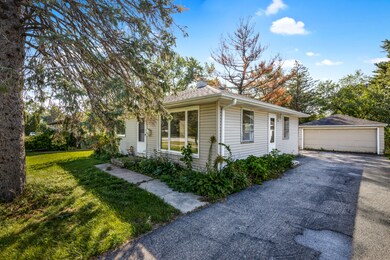
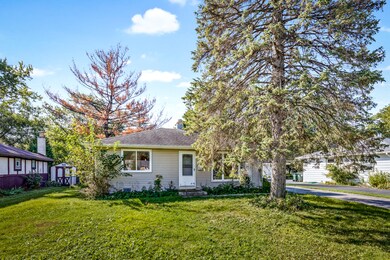
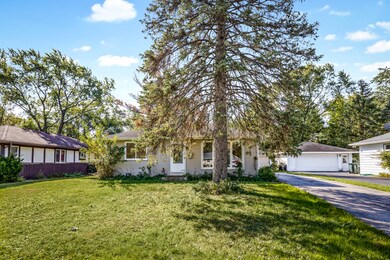
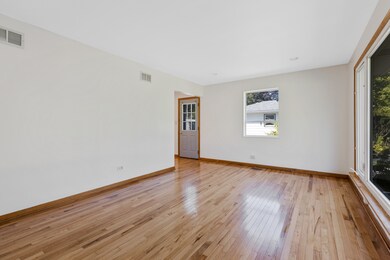
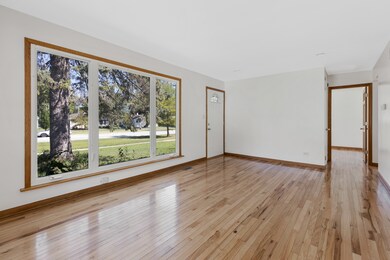
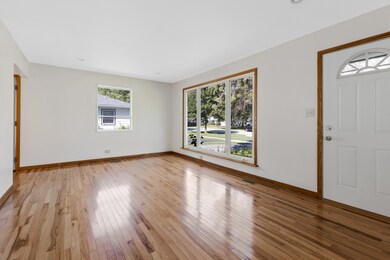
2 bedroom 1 bathroom home in the heart of Rolling Meadows.
Hard wood floors, modern kitchen, large bedrooms with big closets.
Large front and back yard, long drive way with a 2 car garage.
Great location.
Close to bus route and walking distance to Arlington Park Train Station.
Right next to Rolling Meadows Court House and Arlington International Racecourse(potential home of the Chicago Bears).
Requirements:
Tenant pays all utilities
Tenant takes care of lawn and snow removal (lawn mower will be provided and kept on property)
No smoking inside of home
No pets
12 month minimum lease
Must have:
Good credit
No prior evictions
Proof of income (2.5X rent)
Pass a background check
Tenants over 18 must have renters insurance
Last Agent to Sell the Property
Circle One Realty License #471019427 Listed on: 09/29/2021
We collect this data history from publicly available records. To have your information removed, we recommend requesting removal directly through your county’s website.
Herbert Straus
Keller Williams Thrive
(224) 231-0982
135 Total Sales
2 in Rolling Meadows
$250K - $275K Price Range
Elizabeth Thompson
Coldwell Banker Realty
(844) 755-6681
101 Total Sales
2 in Rolling Meadows
$340K - $450K Price Range
Otis Lazich
Capital Investment Realty Group Inc
(630) 895-7685
167 Total Sales
1 in Rolling Meadows
$340,000 Price
Pawel Czauderna
Leader Realty, Inc.
(224) 765-0998
121 Total Sales
2 in Rolling Meadows
$270K - $385K Price Range
Gabriela Melgoza
Coldwell Banker Realty
(708) 722-8286
122 Total Sales
1 in Rolling Meadows
$370,000 Price
Denise Sowder
Berkshire Hathaway HomeServices Starck Real Estate
(630) 349-6152
68 Total Sales
1 in Rolling Meadows
$185,000 Price
We collect this data history from publicly available records. To have your information removed, we recommend requesting removal directly through your county’s website.
| Date | Buyer | Sale Price | Title Company |
|---|---|---|---|
| $227,000 | Affinity Title | ||
| $137,000 | Premier Title | ||
| -- | Premier Title Company | ||
| $205,000 | Ticor Title Insurance Compan | ||
| $148,500 | Chicago Title Insurance Co |
We collect this data history from publicly available records. To have your information removed, we recommend requesting removal directly through your county’s website.
| Date | Status | Borrower | Loan Amount |
|---|---|---|---|
| Open | $181,600 | ||
| Previous Owner | $194,750 | ||
| Previous Owner | $128,800 |
We collect this data history from publicly available records. To have your information removed, we recommend requesting removal directly through your county’s website.
| Date | Event | Price | List to Sale | Price per Sq Ft |
|---|---|---|---|---|
| 04/18/2026 04/18/26 | Off Market | $2,200 | -- | -- |
| 04/13/2026 04/13/26 | For Rent | $2,200 | 0.0% | -- |
| 10/25/2021 10/25/21 | Sold | $227,000 | -1.3% | $264 / Sq Ft |
| 10/01/2021 10/01/21 | Pending | -- | -- | -- |
| 09/29/2021 09/29/21 | For Sale | $230,000 | -- | $267 / Sq Ft |
We collect this data history from publicly available records. To have your information removed, we recommend requesting removal directly through your county’s website.
| Year | Tax Paid | Tax Assessment Tax Assessment Total Assessment is a certain percentage of the fair market value that is determined by local assessors to be the total taxable value of land and additions on the property. | Land | Improvement |
|---|---|---|---|---|
| 2025 | $7,049 | $25,000 | $6,513 | $18,487 |
| 2024 | $7,049 | $23,000 | $5,511 | $17,489 |
| 2023 | $6,751 | $23,000 | $5,511 | $17,489 |
| 2022 | $6,751 | $23,000 | $5,511 | $17,489 |
| 2021 | $5,232 | $15,798 | $3,256 | $12,542 |
| 2020 | $5,109 | $15,798 | $3,256 | $12,542 |
| 2019 | $5,135 | $17,652 | $3,256 | $14,396 |
| 2018 | $5,021 | $15,502 | $3,006 | $12,496 |
| 2017 | $4,919 | $15,502 | $3,006 | $12,496 |
| 2016 | $5,204 | $17,605 | $3,006 | $14,599 |
| 2015 | $4,313 | $13,698 | $2,755 | $10,943 |
| 2014 | $4,210 | $13,698 | $2,755 | $10,943 |
| 2013 | $4,109 | $13,698 | $2,755 | $10,943 |
Seller's Agent in 2021
Ryan Cherney
Circle One Realty
(630) 862-5181
1,153 Total Sales
Buyer's Agent in 2021
Maureen Hale
Suburban Life Realty, Ltd.
(630) 300-8955
88 Total Sales
Source: Midwest Real Estate Data (MRED)
MLS Number: 11232761
APN: 02-25-409-011-0000
Disclaimer: Certain information contained herein is derived from information provided by parties other than Homes.com. All information provided is deemed reliable, but is not guaranteed to be accurate and should be independently verified.
All data is obtained from various sources and may not have been verified by broker or MLS GRID. Supplied Open House Information is subject to change without notice. All information should be independently reviewed and verified for accuracy. Properties may or may not be listed by the office/agent presenting the information. Some IDX listings have been excluded from this website.
Listings courtesy of Midwest Real Estate Data (MRED) as distributed by MLS GRID.
Based on information submitted to the MLS GRID
Ask me questions while you tour the home.