
Shantil Newton
Infinite Homes Realty
(502) 792-0810
127 Total Sales
1 in Dacula
$420,000 Price
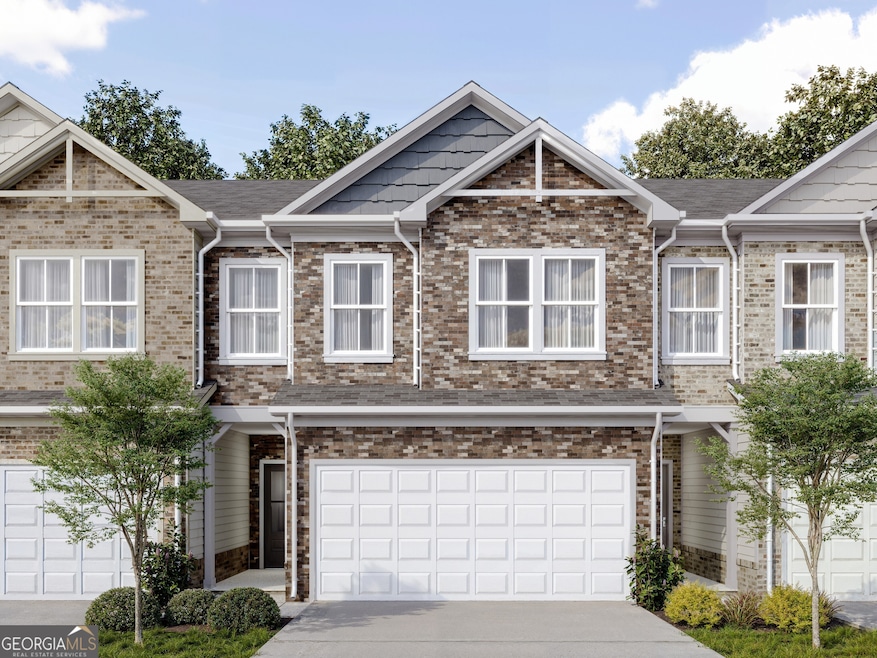
Lot 52 Weston Middle Unit- Ready early late fall- Welcome to the Weston Floor Plan-a beautifully designed townhome offering timeless style and modern comfort. This all-brick front home delivers energy-efficient all-electric living paired with thoughtful design throughout. Step inside from the charming covered front porch into a warm and welcoming foyer. The open-concept main level seamlessly connects the kitchen, dining, and family room, creating the perfect space for entertaining or everyday living. Enjoy smooth surface flooring, a ceiling fan in the family room, and access to a covered rear patio-ideal for relaxing, container gardening, or creating your own peaceful retreat. A convenient powder room and two-car garage complete the main level. Upstairs, you'll find three spacious bedrooms and two full baths, including the standout Weston primary suite. Enjoy a tray ceiling, ceiling fan, and an oversized walk-in closet that connects directly to the laundry room for added ease. The primary bath features a double vanity and a window for beautiful natural light each morning. Modern features, smart layout, and stylish details make the Weston a perfect place to call home. Don't miss your chance to tour this brand-new floor plan in one of Dacula's most exciting communities!
Last Agent to Sell the Property
Ansley RE|Christie's Int'l RE License #362758 Listed on: 07/28/2025
Shantil Newton
Infinite Homes Realty
(502) 792-0810
127 Total Sales
1 in Dacula
$420,000 Price
Amy Young
Keller Williams Realty Atl. Partners
(770) 802-2397
121 Total Sales
8 in Dacula
$280K - $970K Price Range
Laura Delgado
Compass
(470) 664-5891
358 Total Sales
14 in Dacula
$310K - $623K Price Range
Donna Robinson
Coldwell Banker Realty
(833) 766-4479
48 Total Sales
6 in Dacula
$231K - $484K Price Range
Julia De Sosa-Rocha
EXP Realty, LLC.
(470) 670-0453
133 Total Sales
8 in Dacula
$370K - $410K Price Range
Carolyn Carnes
Keller Williams Realty Atl. Partners
(770) 758-9610
195 Total Sales
4 in Dacula
$465K - $505K Price Range
We collect this data history from publicly available records. To have your information removed, we recommend requesting removal directly through your county’s website.
| Date | Event | Price | List to Sale | Price per Sq Ft |
|---|---|---|---|---|
| 01/15/2026 01/15/26 | Sold | $349,900 | +0.3% | $191 / Sq Ft |
| 10/31/2025 10/31/25 | For Sale | $349,000 | -0.3% | $190 / Sq Ft |
| 10/28/2025 10/28/25 | Pending | -- | -- | -- |
| 10/23/2025 10/23/25 | Off Market | $349,900 | -- | -- |
| 07/28/2025 07/28/25 | For Sale | $349,000 | -- | $190 / Sq Ft |
We collect this data history from publicly available records. To have your information removed, we recommend requesting removal directly through your county’s website.
| Year | Tax Paid | Tax Assessment Tax Assessment Total Assessment is a certain percentage of the fair market value that is determined by local assessors to be the total taxable value of land and additions on the property. | Land | Improvement |
|---|---|---|---|---|
| 2025 | $9,935 | $156,994 | $20,165 | $136,829 |
| 2024 | $8,489 | $125,595 | $16,132 | $109,463 |
| 2023 | $6,708 | $99,160 | $11,545 | $87,615 |
| 2022 | $6,708 | $88,548 | $11,545 | $77,003 |
| 2021 | $5,690 | $80,527 | $10,499 | $70,028 |
| 2020 | $5,822 | $80,527 | $10,499 | $70,028 |
| 2019 | $5,787 | $80,528 | $10,500 | $70,028 |
| 2018 | $799 | $10,500 | $10,500 | $0 |
| 2017 | $783 | $10,500 | $10,500 | $0 |
| 2016 | $767 | $10,500 | $10,500 | $0 |
| 2015 | $928 | $12,600 | $12,600 | $0 |
| 2014 | $886 | $12,600 | $12,600 | $0 |
Seller's Agent in 2026
Dennis Asken
Ansley RE|Christie's Int'l RE
(678) 333-7648
124 Total Sales
Seller Co-Listing Agent in 2026
Shirley Gary
Ansley RE | Christie's Int'l RE
(678) 573-6930
264 Total Sales
Buyer's Agent in 2026
Nidia Guzman
Virtual Properties Realty.com
(770) 378-4415
648 Total Sales
Source: Georgia MLS
MLS Number: 10572627
Disclaimer: Certain information contained herein is derived from information provided by parties other than Homes.com. All information provided is deemed reliable, but is not guaranteed to be accurate and should be independently verified.
The data relating to real estate for sale on this web site comes in part from the Broker Reciprocity Program of Georgia MLS. Real estate listings held by brokerage firms other than Redfin are marked with the Broker Reciprocity logo and detailed information about them includes the name of the listing brokers. Information deemed reliable but not guaranteed. Copyright 2026 Georgia MLS. All rights reserved.
Ask me questions while you tour the home.