NOT LISTED FOR SALE

2205 Day Beacon Dr Belhaven, NC 27810

2 Beds
2.5 Baths
1,250 Sq Ft
2006 Built

Sale Details

Date Sold: October 15, 2018

Last sale price $172,500 $138 Per Sq Ft

259 Days on Market

Highlights

  • Deeded Waterfront Access Rights
  • Community Boat Dock
  • Boat Slip
  • Marina
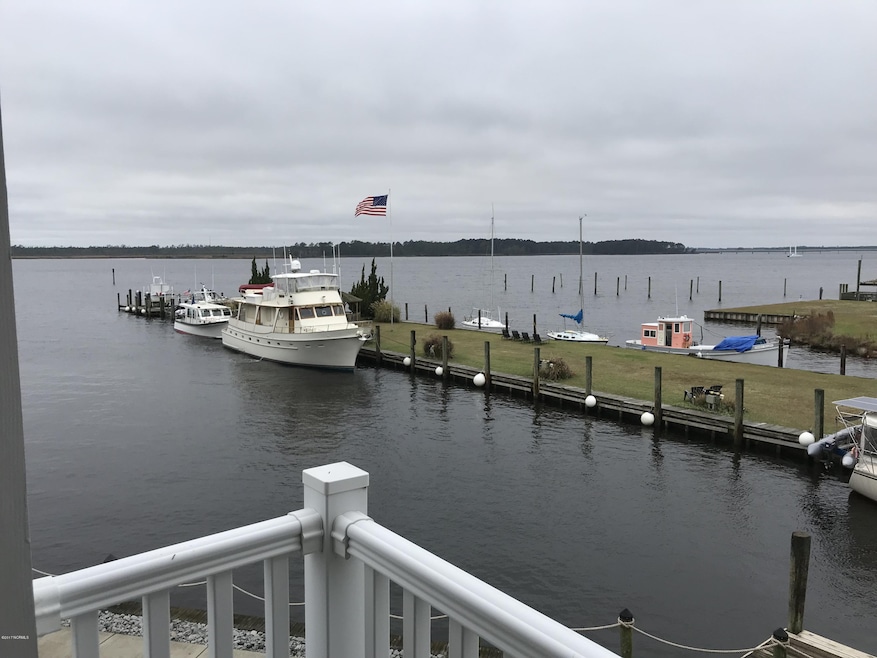
  • Marina View
  • Home fronts a creek

About This Home

As of October 2018

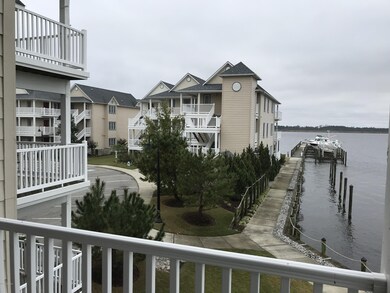
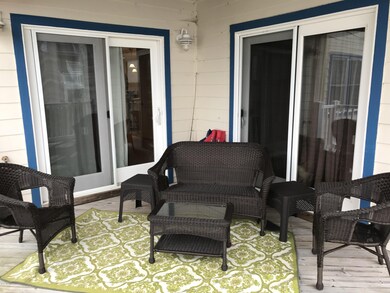

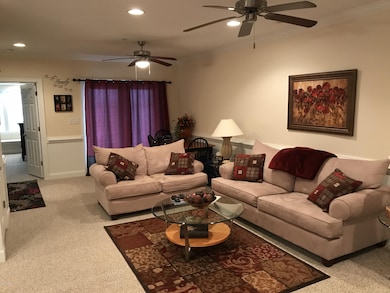
2 BR condo w/ 2 1/2 Baths, kitchen w/ breakfast bar, appliances, washer/dyer, sprinkler system, access to porch from dining area and MBR. Beautiful year round sunsets and views of Belhaven Harbour and Town docks.

Last Agent to Sell the Property

Andrew Fisher

Coldwell Banker Sea Coast Advantage - Washington License #218631 Listed on: 12/06/2017
Coldwell Banker Sea Coast Advantage - Washington

Last Buyer's Agent

Shannon Hodges

Keller Williams Realty Points East License #219088

Keller Williams Realty Points East

Property Details

Home Type

  • Condominium

Est. Annual Taxes

  • $2,500

Year Built

  • Built in 2006

HOA Fees

  • $420 Monthly HOA Fees

Property Views

  • Marina
  • Creek or Stream

Home Design

  • Wood Frame Construction
  • Architectural Shingle Roof
  • Piling Construction
  • Stick Built Home

Interior Spaces

  • 1,250 Sq Ft Home
  • 1-Story Property
  • Thermal Windows
  • Combination Dining and Living Room

Kitchen

  • Built-In Microwave
  • Dishwasher
  • Solid Surface Countertops

Flooring

  • Carpet
  • Tile

Bedrooms and Bathrooms

  • 2 Bedrooms
  • Whirlpool Bathtub

Laundry

  • Laundry closet
  • Dryer
  • Washer

Home Security

Parking

  • Lighted Parking
  • Driveway
  • Paved Parking
  • On-Site Parking
  • Off-Street Parking

Outdoor Features

  • Deeded Waterfront Access Rights
  • Sailboat Water Access
  • Bulkhead
  • Boat Slip
  • Covered Patio or Porch
  • Gazebo

Unit Details

  • Home fronts a creek
  • Sprinkler System

Utilities

  • Forced Air Heating and Cooling System
  • Heat Pump System

Additional Features

  • Accessible Elevator Installed
  • Energy-Efficient Doors

Listing and Financial Details

  • Assessor Parcel Number 7605-78-5536.014

Community Details

Overview

  • Roof Maintained by HOA
  • Master Insurance
  • Day Beacon Subdivision
  • Maintained Community

Amenities

  • Picnic Area

Recreation

  • Community Boat Dock
  • Community Boat Slip
  • Marina
  • Community Pool

Security

  • Security Lighting
  • Fire and Smoke Detector

Property Details

Home Type

Condominium

Est. Annual Taxes

$2,500

Year Built

Built in 2006

HOA Fees

$420 per month

Listing Details

  • Property Type: Residential
  • Sub Type: Condominium
  • Appliances Equipment: Dishwasher, Refrigerator, Washer, Microwave - Built-In, Dryer
  • Handicap Accessible: Elevator
  • List Priceper Sq Ft: 147.92
  • New Construction: No
  • Prospect Exempt: No
  • Secondary Subdivision: N/A
  • Total Real Estate Property Taxes: 2500.00
  • Waterview: Yes
  • Year Built: 2006
  • Lot View Type: Creek View, Marina View, Water View
  • Special Features: None
  • Property Sub Type: Condos

Interior Features

  • Attic: None
  • Basement: None
  • Dining Room Type: Combination, Kitchen
  • Fireplace: None
  • Flooring: Carpet, Tile
  • Interior Amenities: Elevator, Smoke Detectors, Whirlpool, Sprinkler System, Solid Surface
  • Laundry Location: Closet
  • Master Bedroom Level: Primary Living Area
  • Full Bathrooms: 2
  • Half Bathrooms: 1
  • Total Bathrooms: 3.00
  • Bedrooms: 2
  • Bedroom2 Level: Main
  • Kitchen Level: Main
  • Living Room Level: Main
  • Primary Bedroom Level: Main
  • Sq Ft Heated: 1250.00
  • Stories: 1.0
  • Stories Levels: 2nd Floor Unit
  • Total Heated Primary Separate Sq Ft: 1250.00

Exterior Features

  • Exterior Features: Irrigation System, Security Lighting, Thermal Windows, Thermal Doors
  • Exterior Finish: Fiber Cement, See Remarks
  • Exterior Structures: Gazebo
  • Fencing: None
  • Foundation: Pilings
  • Porch Balcony Deck: Covered, Open, Porch
  • Road Type Frontage: Paved
  • Roof: Architectural Shingle
  • Waterfront: Yes
  • Road Frontage Type: Creek Front

Garage/Parking

  • Parking Driveway: Lighted, Paved, On Site, Off Street

Utilities

  • Cooling System: Central
  • Fuel Tank: None
  • Heated Sq Ft: 1200 - 1399
  • Heating System: Forced Air, Heat Pump
  • Utilities: Municipal Sewer, Municipal Water
  • Heating System Fuel Source: Electric

Association/Amenities

  • H O A: Yes
  • H O Aand Neighborhood Amenities: Boat Dock, Picnic Area, Street Lights, Sidewalk, See Remarks, Roof, Maint - Comm Areas, Master Insure, Marina, Maint - Grounds, Community Pool, Boat Slip - Assign
  • H O A Association Fee1 Year: 5040.00
  • H O A H O A1 Mgmt Company: Day Beacon

Schools

  • School District: Beaufort

Lot Info

  • Cobra Zone: No
  • Deed Page: 8660890.00
  • Lot Water Features: Boat Dock, Water Access Comm, Waterfront Comm, Water Depth 4+, Sailboat Accessible, Deeded Water Access, Deeded Water Rights, Bulkhead, Boat Slip
  • Zoning: R

Tax Info

  • Tax Identifier: 7605-78-5536.014
  • Tax Year: 2017
Create a Home Valuation Report for This Property
The Home Valuation Report is an in-depth analysis detailing your home's value as well as a comparison with similar homes in the area

Property History

We collect this data history from publicly available records. To have your information removed, we recommend requesting removal directly through your county’s website.

Date Event Price List to Sale Price per Sq Ft
10/15/2018 10/15/18 Sold $172,500 -6.7% $138 / Sq Ft
08/22/2018 08/22/18 Pending -- -- --
12/06/2017 12/06/17 For Sale $184,900 -- $148 / Sq Ft
Source: Hive MLS

Agents Affiliated with this Home

  • Section Image
  • Section Image
See All Agents

Map

Source: Hive MLS

MLS Number: 100092317

Hive MLS
Your Personal Tour Guide

Ask me questions while you tour the home.