
Jeanne Gang
Copper Creek Real Estate
(405) 297-4652
64 Total Sales
2 in Henryetta
$115K - $305K Price Range

Estimated Value: $260,000 - $332,875
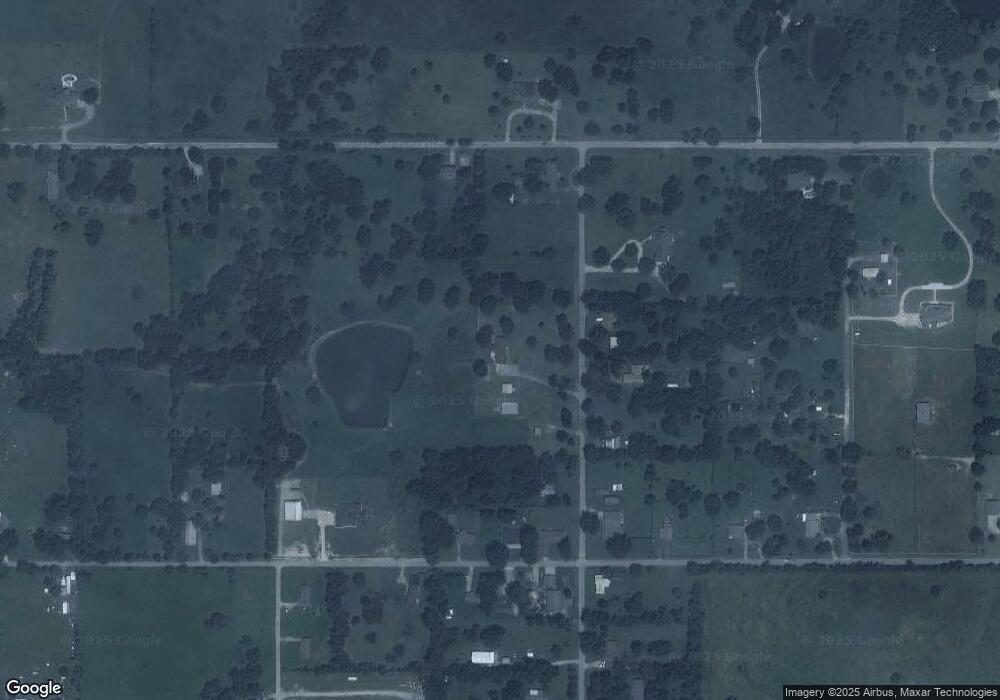
16 ACRES, pond, gorgeous view! Big family room w/fireplace & wall of windows overlooking acreage & pond. Large dining/formal living combo, updated kitchen w/stainless appliances, breakfast bar, 2 bd, 2.5 bath, patio, fenced yard, dog run, garage, barn.
Last Agent to Sell the Property
Crosby Real Estate, Inc. License #142166 Listed on: 12/30/2015
Last Buyer's Agent
Dennis Crosby
Inactive Office License #140934
Jeanne Gang
Copper Creek Real Estate
(405) 297-4652
64 Total Sales
2 in Henryetta
$115K - $305K Price Range
Tammie Hiatt
RE/MAX Double Diamond Properties
(918) 268-7894
35 Total Sales
18 in Henryetta
$7K - $115K Price Range
Jill Francis
Double Diamond Properties
(918) 268-7614
57 Total Sales
30 in Henryetta
$4K - $275K Price Range
Sherilyn Camp
Evolve Realty And Associates
(405) 645-9280
55 Total Sales
2 in Henryetta
$180,000 Price Range
Mary Carter
Coldwell Banker Select
(539) 217-2265
230 Total Sales
1 in Henryetta
$45,000 Price
Juliane McMurray
Realty One Group Dreamers
(918) 727-8332
97 Total Sales
1 in Henryetta
$14,000 Price
We collect this data history from publicly available records. To have your information removed, we recommend requesting removal directly through your county’s website.
| Date | Event | Price | List to Sale | Price per Sq Ft |
|---|---|---|---|---|
| 05/13/2016 05/13/16 | Sold | $192,000 | -21.6% | $97 / Sq Ft |
| 12/30/2015 12/30/15 | Pending | -- | -- | -- |
| 12/30/2015 12/30/15 | For Sale | $245,000 | -- | $124 / Sq Ft |
We collect this data history from publicly available records. To have your information removed, we recommend requesting removal directly through your county’s website.
| Year | Tax Paid | Tax Assessment Tax Assessment Total Assessment is a certain percentage of the fair market value that is determined by local assessors to be the total taxable value of land and additions on the property. | Land | Improvement |
|---|---|---|---|---|
| 2025 | $1,882 | $18,395 | $1,920 | $16,475 |
| 2024 | $1,699 | $18,184 | $1,920 | $16,264 |
| 2023 | $1,594 | $17,340 | $1,920 | $15,420 |
| 2022 | $1,550 | $16,835 | $1,920 | $14,915 |
| 2021 | $1,401 | $15,113 | $1,920 | $13,193 |
| 2020 | $1,520 | $16,313 | $1,920 | $14,393 |
| 2019 | $1,560 | $16,913 | $1,920 | $14,993 |
| 2018 | $1,726 | $17,520 | $1,920 | $15,600 |
| 2017 | $1,788 | $18,120 | $1,920 | $16,200 |
| 2016 | $905 | $10,174 | $1,920 | $8,254 |
| 2015 | $702 | $9,878 | $1,920 | $7,958 |
| 2014 | $690 | $9,591 | $1,920 | $7,671 |
SC
Seller's Agent in 2016
Sherri Crosby
Crosby Real Estate, Inc.
(918) 650-3513
151 Total Sales
DC
Buyer's Agent in 2016
Dennis Crosby
Inactive Office
Source: MLS Technology
MLS Number: 1555554
APN: 2406-00-000-043-0-001-00
Disclaimer: Certain information contained herein is derived from information provided by parties other than Homes.com. All information provided is deemed reliable, but is not guaranteed to be accurate and should be independently verified.
IDX information is provided exclusively for personal, non-commercial use, and may not be used for any purpose other than to identify prospective properties consumers may be interested in purchasing.
Information is deemed reliable but not guaranteed.
Ask me questions while you tour the home.