S
Seller's Agent in 2025
SEAN MCDONOUGH
HIVE REALTY GROUP
(850) 398-3782
90 Total Sales

Estimated Value: $252,000 - $276,900
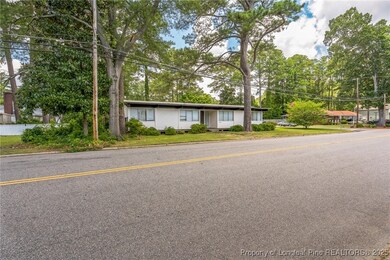
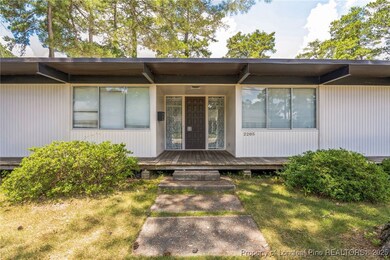
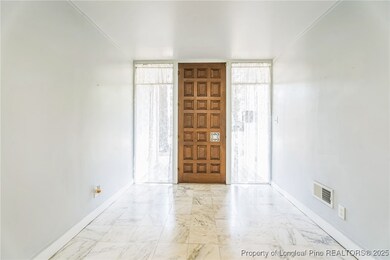
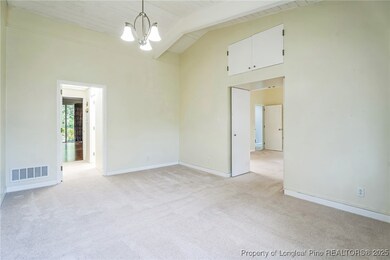
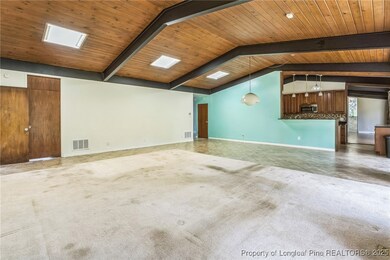
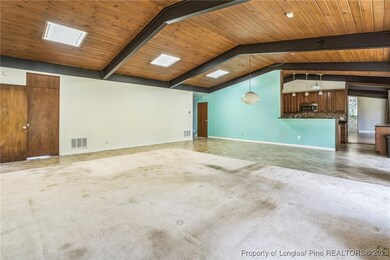
**BACK ON MARKET DUE TO NO FAULT OF THE SELLER** **5K TO USE AS YOU CHOOSE WITH ACCEPTED OFFER** A rare opportunity to own one of the most unique and architecturally significant homes in Lumberton! Designed by the city’s first female architect, this one-of-a-kind 3-bedroom, 3-bathroom home is a true work of art and craftsmanship. From the moment you arrive, you’ll notice this home was built differently—with vision, precision, and lasting quality in mind. Constructed using commercial-grade materials rarely found in residential homes, this property was built to last. Featuring industrial steel I-beams for unmatched structural integrity, a commercial 50-year roof, and a host of other premium components, every inch of this home showcases an elevated standard of construction. The result is a residence that is not only striking in design but also remarkably durable. Inside, the home offers a thoughtfully designed layout with two spacious living rooms, ideal for hosting gatherings or providing separate entertaining and relaxation areas. The kitchen has been tastefully updated with modern finishes and functionality, offering ample counter space, storage, and an easy flow into the main living areas. Natural light pours into the home through stunning floor-to-ceiling windows and numerous skylights, creating a bright and inviting atmosphere throughout. High ceilings and open spaces give the home a sense of volume and freedom, while still maintaining a warm and welcoming feel. The bedrooms are generously sized, with the primary suite offering a peaceful retreat complete with an en-suite bathroom and plenty of closet space. Each bathroom is well-appointed, combining timeless style with everyday convenience. Whether you're looking to entertain a crowd or enjoy quiet moments at home, this property delivers. There's ample room for hosting dinners, game nights, or family gatherings. The flow of the home is ideal for both entertaining and everyday life. Set in a desirable location in Lumberton, this home offers the perfect blend of privacy, character, and accessibility. It’s not just a home—it’s a statement. One that honors design, innovation, and the pioneering spirit of the architect who brought it to life. Don’t miss your chance to own a piece of local history, built to commercial standards with heart, style, and purpose. Schedule your private showing today and experience what makes this property so incredibly special. Seller to offer a $5000 credit at closing for flooring, repairs, whatever you choose. Additionally, the listing agent will provide a 1 year Home Warranty through First American Home Warranty to the buyer, at closing, as a gift.
Last Agent to Sell the Property
HIVE REALTY GROUP License #321850 Listed on: 07/04/2025

We collect this data history from publicly available records. To have your information removed, we recommend requesting removal directly through your county’s website.
We collect this data history from publicly available records. To have your information removed, we recommend requesting removal directly through your county’s website.
| Date | Buyer | Sale Price | Title Company |
|---|---|---|---|
| $255,000 | None Listed On Document | ||
| -- | -- | ||
| -- | -- |
We collect this data history from publicly available records. To have your information removed, we recommend requesting removal directly through your county’s website.
| Date | Status | Borrower | Loan Amount |
|---|---|---|---|
| Previous Owner | $255,000 | ||
| Previous Owner | $135,000 | ||
| Previous Owner | $112,100 |
We collect this data history from publicly available records. To have your information removed, we recommend requesting removal directly through your county’s website.
| Date | Event | Price | List to Sale | Price per Sq Ft | Prior Sale |
|---|---|---|---|---|---|
| 11/21/2025 11/21/25 | Sold | $255,000 | -1.9% | $81 / Sq Ft | |
| 10/16/2025 10/16/25 | Pending | -- | -- | -- | |
| 10/16/2025 10/16/25 | Price Changed | $260,000 | -1.9% | $82 / Sq Ft | |
| 09/05/2025 09/05/25 | For Sale | $265,000 | 0.0% | $84 / Sq Ft | |
| 07/09/2025 07/09/25 | Pending | -- | -- | -- | |
| 07/04/2025 07/04/25 | For Sale | $265,000 | +96.3% | $84 / Sq Ft | |
| 07/01/2016 07/01/16 | Sold | $135,000 | -12.9% | $43 / Sq Ft | View Prior Sale |
| 05/24/2016 05/24/16 | Pending | -- | -- | -- | |
| 03/25/2015 03/25/15 | For Sale | $155,000 | -- | $49 / Sq Ft |
We collect this data history from publicly available records. To have your information removed, we recommend requesting removal directly through your county’s website.
| Year | Tax Paid | Tax Assessment Tax Assessment Total Assessment is a certain percentage of the fair market value that is determined by local assessors to be the total taxable value of land and additions on the property. | Land | Improvement |
|---|---|---|---|---|
| 2025 | $1,887 | $240,900 | $33,000 | $207,900 |
| 2024 | $1,882 | $240,900 | $33,000 | $207,900 |
| 2023 | $1,477 | $186,000 | $30,000 | $156,000 |
| 2022 | $1,477 | $186,000 | $30,000 | $156,000 |
| 2021 | $1,477 | $186,000 | $30,000 | $156,000 |
| 2020 | $1,462 | $186,000 | $30,000 | $156,000 |
| 2018 | $1,492 | $195,000 | $45,000 | $150,000 |
| 2017 | $1,562 | $195,000 | $45,000 | $150,000 |
| 2016 | $1,562 | $195,000 | $45,000 | $150,000 |
| 2015 | $1,562 | $195,000 | $45,000 | $150,000 |
| 2014 | $1,562 | $195,000 | $45,000 | $150,000 |
S
Seller's Agent in 2025
SEAN MCDONOUGH
HIVE REALTY GROUP
(850) 398-3782
90 Total Sales
D
Buyer's Agent in 2025
DAWANNA BROWN
KINGDOM GROUP REALTY
(910) 633-3284
46 Total Sales
L
Seller's Agent in 2016
Linda Metzger
Century 21 The Real Estate Ctr
G
Buyer's Agent in 2016
Georgia Stamper
Century 21 The Real Estate Ctr
Source: Longleaf Pine REALTORS®
MLS Number: 746551
APN: 3213-05-017
Disclaimer: Certain information contained herein is derived from information provided by parties other than Homes.com. All information provided is deemed reliable, but is not guaranteed to be accurate and should be independently verified.
IDX information is provided exclusively for personal, non-commercial use, and may not be used for any purpose other than to identify prospective properties consumers may be interested in purchasing.
Information is deemed reliable but not guaranteed.
Ask me questions while you tour the home.