
Julia Ariet
Keller Williams Gainesville Realty Partners
(352) 415-1725
126 Total Sales
2 in Forest Ridge
$373K - $565K Price Range

Estimated Value: $353,757 - $413,000
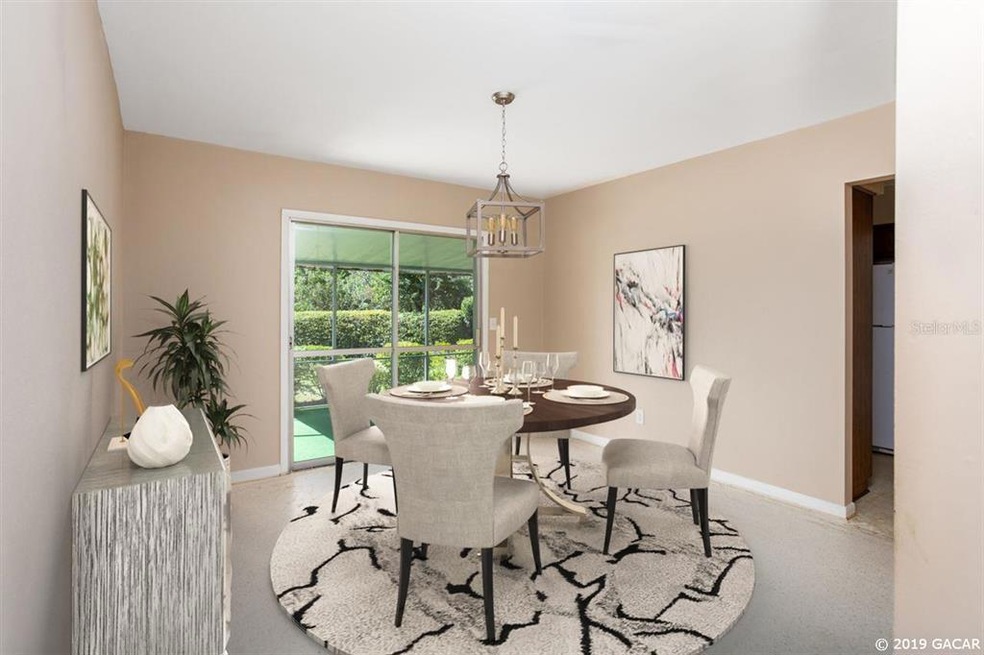
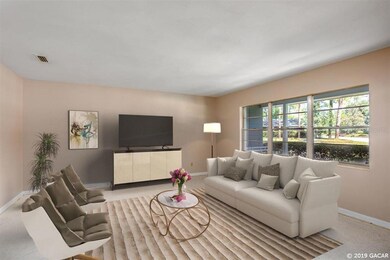
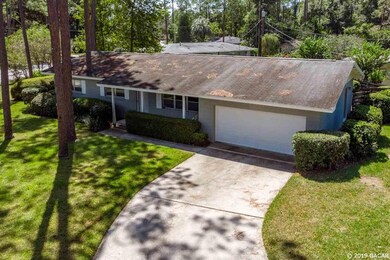
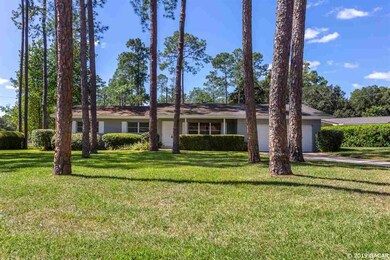
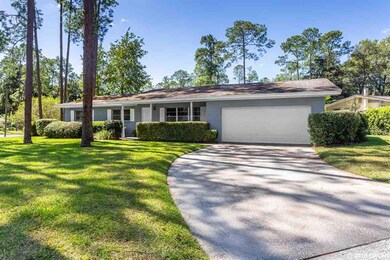
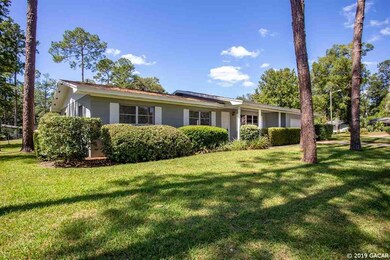
Seller Motivated! BELOW APPRAISED VALUE! Well maintained, one owner, Concrete Block Ranch style home in highly sought after neighborhood featuring 3 bd, 2 ba, on large corner lot, large great room, family room, formal dining room, NO CARPET!, NEW vinyl wood plank throughout the whole house, updated lighting throughout, large screened in back porch overlooking lush green grass and flowers, laundry room, 2 car garage, close to UF, UF Stadium, VA, Shands, shopping, restaurants, great schools, and on a bus route.
Last Agent to Sell the Property
FIRST CHOICE REALTY OF NORTH FLORIDA LLC License #3100360 Listed on: 07/12/2019
We collect this data history from publicly available records. To have your information removed, we recommend requesting removal directly through your county’s website.
Julia Ariet
Keller Williams Gainesville Realty Partners
(352) 415-1725
126 Total Sales
2 in Forest Ridge
$373K - $565K Price Range
Laura Gunter
BHGRE THOMAS GROUP
(386) 518-7648
111 Total Sales
2 in Forest Ridge
$423K - $438K Price Range
Freddy Pearson
REMAX SELECT PARTNERS
(386) 518-7845
88 Total Sales
1 in Forest Ridge
$319,000 Price
Michelle Hazen
SAGE REAL ESTATE
(352) 415-0180
123 Total Sales
1 in Forest Ridge
$460,000 Price
Dustin Sims
BOSSHARDT REALTY SERVICES LLC
(321) 334-2623
164 Total Sales
1 in Forest Ridge
$417,000 Price
Nicolas Morales
ATRIUM REALTY, LLC
(786) 841-1117
74 Total Sales
1 in Forest Ridge
$400,000 Price
We collect this data history from publicly available records. To have your information removed, we recommend requesting removal directly through your county’s website.
| Date | Buyer | Sale Price | Title Company |
|---|---|---|---|
| $247,300 | Attorney | ||
| Davis Patricia | -- | Attorney | |
| Davis | $100 | -- |
We collect this data history from publicly available records. To have your information removed, we recommend requesting removal directly through your county’s website.
| Date | Status | Borrower | Loan Amount |
|---|---|---|---|
| Open | $239,832 |
We collect this data history from publicly available records. To have your information removed, we recommend requesting removal directly through your county’s website.
| Date | Event | Price | List to Sale | Price per Sq Ft |
|---|---|---|---|---|
| 12/06/2021 12/06/21 | Off Market | $247,250 | -- | -- |
| 02/11/2020 02/11/20 | Sold | $247,250 | -8.4% | $155 / Sq Ft |
| 12/12/2019 12/12/19 | Pending | -- | -- | -- |
| 07/11/2019 07/11/19 | For Sale | $270,000 | -- | $170 / Sq Ft |
We collect this data history from publicly available records. To have your information removed, we recommend requesting removal directly through your county’s website.
| Year | Tax Paid | Tax Assessment Tax Assessment Total Assessment is a certain percentage of the fair market value that is determined by local assessors to be the total taxable value of land and additions on the property. | Land | Improvement |
|---|---|---|---|---|
| 2025 | $4,487 | $234,250 | ||
| 2024 | $4,210 | $227,648 | ||
| 2023 | $4,210 | $221,018 | $0 | $0 |
| 2022 | $3,982 | $214,581 | $100,000 | $114,581 |
| 2021 | $4,325 | $225,756 | $100,000 | $125,756 |
| 2020 | $4,349 | $185,040 | $100,000 | $85,040 |
| 2019 | $1,615 | $116,543 | $0 | $0 |
| 2018 | $1,463 | $114,370 | $0 | $0 |
| 2017 | $1,784 | $112,020 | $0 | $0 |
| 2016 | $3,604 | $0 | $0 | $0 |
| 2015 | $1,769 | $108,960 | $0 | $0 |
| 2014 | $1,763 | $108,100 | $0 | $0 |
| 2013 | -- | $128,700 | $50,000 | $78,700 |
Seller's Agent in 2020
Dawn Johnson
FIRST CHOICE REALTY OF NORTH FLORIDA LLC
(352) 514-9508
181 Total Sales
Buyer's Agent in 2020
Eric Leightman
UNIVERSITY REALTY
(352) 219-2879
3 in this area
387 Total Sales
Source: Stellar MLS
MLS Number: GC426810
APN: 09018-101-000
Disclaimer: Certain information contained herein is derived from information provided by parties other than Homes.com. All information provided is deemed reliable, but is not guaranteed to be accurate and should be independently verified.
All data is obtained from various sources and may not have been verified by broker or MLS GRID. Supplied Open House Information is subject to change without notice. All information should be independently reviewed and verified for accuracy. Properties may or may not be listed by the office/agent presenting the information. Some IDX listings have been excluded from this website. IDX information is provided exclusively for personal, non-commercial use, and may not be used for any purpose other than to identify prospective properties consumers may be interested in purchasing. Information is deemed reliable but not guaranteed.
Listings courtesy of Stellar MLS as distributed by MLS GRID.
Based on information submitted to the MLS GRID
Listing Information presented by local MLS brokerage: Ten-X - (888)-952-6393
Ask me questions while you tour the home.