
Elizabeth Marley
Broward Realty Partners
(954) 994-1318
16 Total Sales
1 in Palm Aire
$241,940 Price
Estimated Value: $217,415
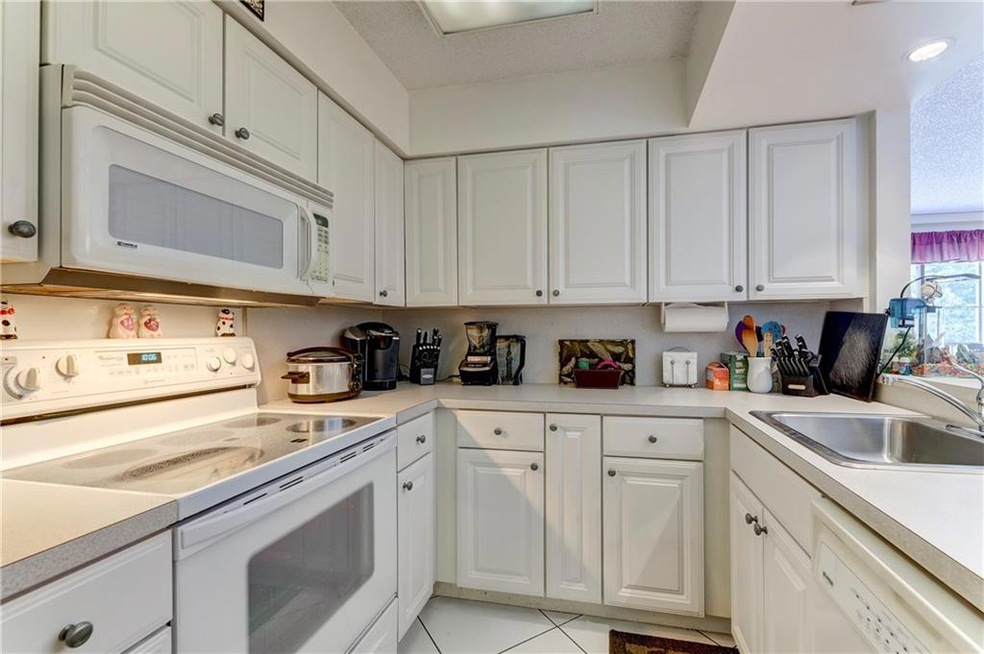
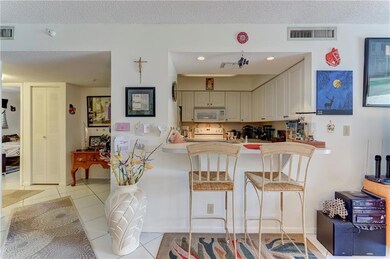
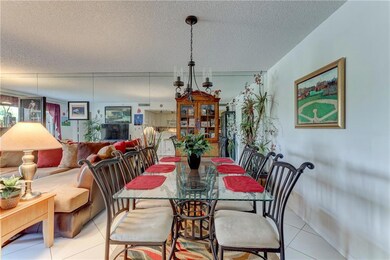
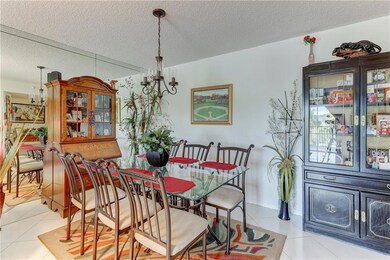



DUE TO COVID 19 SHOWINGS WILL NOT BE ALLOWED AT THIS TIME. Resort Style Waterfront Beauty,Lake, Pool & Garden View, Relax & Enjoy the Beauty of the Serene Lakes, Fountains & Wildlife. Start Your Day with Morning coffee or Unwind in the Evenings with Wine & Drinks on Your Scenic Private Screened Balcony overlooking the Calming Nature Preserve, Soothing Lake, Green Garden. Pretty kitchen, breakfast bar, neutral diagonal tile thru out , Washer/Dryer in unit, Basic Cable & Water included in maintenance. Resort Style Community with 2 pools for your use, Tennis, Gym, Billiards,Walk Jog Trail, Wildlife Sanctuary, Nature Walk, Fountains, Lakes, BBQ grill by Pools, Shuffle Board, Clubhouse with Spa & Sauna. Walk to Shopping, Golf & Isle Casino-SHOWN BY WORTH THE WAIT- SHOWS BEAUTIFULLY
Last Agent to Sell the Property
RE/MAX Interaction Realty License #0454586 Listed on: 03/07/2020
Last Buyer's Agent
Non-Member
Non-Member Selling Office
We collect this data history from publicly available records. To have your information removed, we recommend requesting removal directly through your county’s website.
Elizabeth Marley
Broward Realty Partners
(954) 994-1318
16 Total Sales
1 in Palm Aire
$241,940 Price
Jaime Flasterstein
1 on 1 Real Estate LLC
(866) 611-8071
45 Total Sales
4 in Palm Aire
$235K - $277K Price Range
RF
Randi Fox
Blue Realty Team, LLC
(754) 666-8866
124 Total Sales
13 in Palm Aire
$148K - $590K Price Range
Matthew Lupton
Total Realty Concepts LLC
(754) 354-8689
49 Total Sales
5 in Palm Aire
$132K - $425K Price Range
Mike McLaughlin
Premier Associates Realty LLC
(954) 355-1032
14 Total Sales
4 in Palm Aire
$148K - $175K Price Range
Myrna Santiago-Mendoza
EXP Realty LLC
(561) 606-8015
29 Total Sales
2 in Palm Aire
$380,000 Price Range
We collect this data history from publicly available records. To have your information removed, we recommend requesting removal directly through your county’s website.
| Date | Buyer | Sale Price | Title Company |
|---|---|---|---|
| $154,000 | First American Title Ins Co | ||
| -- | Attorney | ||
| -- | -- | ||
| $10,000 | -- | ||
| $48,714 | -- |
We collect this data history from publicly available records. To have your information removed, we recommend requesting removal directly through your county’s website.
| Date | Status | Borrower | Loan Amount |
|---|---|---|---|
| Open | $151,210 | ||
| Previous Owner | $126,700 | ||
| Previous Owner | $116,000 | ||
| Previous Owner | $25,000 |
We collect this data history from publicly available records. To have your information removed, we recommend requesting removal directly through your county’s website.
| Date | Event | Price | List to Sale | Price per Sq Ft |
|---|---|---|---|---|
| 06/15/2020 06/15/20 | Sold | $154,000 | 0.0% | $128 / Sq Ft |
| 05/16/2020 05/16/20 | Pending | -- | -- | -- |
| 03/07/2020 03/07/20 | For Sale | $154,000 | -- | $128 / Sq Ft |
We collect this data history from publicly available records. To have your information removed, we recommend requesting removal directly through your county’s website.
| Year | Tax Paid | Tax Assessment Tax Assessment Total Assessment is a certain percentage of the fair market value that is determined by local assessors to be the total taxable value of land and additions on the property. | Land | Improvement |
|---|---|---|---|---|
| 2026 | $3,322 | $193,500 | ||
| 2025 | $3,212 | $188,420 | ||
| 2024 | $3,149 | $183,110 | ||
| 2023 | $3,149 | $177,780 | $0 | $0 |
| 2022 | $2,919 | $172,610 | $17,260 | $155,350 |
| 2021 | $3,072 | $138,510 | $13,850 | $124,660 |
| 2020 | $2,727 | $135,800 | $13,580 | $122,220 |
| 2019 | $2,411 | $107,380 | $10,740 | $96,640 |
| 2018 | $2,287 | $103,310 | $10,330 | $92,980 |
| 2017 | $2,127 | $99,190 | $0 | $0 |
| 2016 | $2,144 | $90,660 | $0 | $0 |
| 2015 | $2,046 | $82,420 | $0 | $0 |
| 2014 | $1,758 | $74,930 | $0 | $0 |
| 2013 | -- | $68,120 | $6,810 | $61,310 |
Seller's Agent in 2020
Colleen Ferro
RE/MAX
(954) 205-9796
10 in this area
33 Total Sales
N
Buyer's Agent in 2020
Non-Member
Non-Member Selling Office
Source: BeachesMLS (Greater Fort Lauderdale)
MLS Number: F10221487
APN: 49-42-03-AG-0600
Disclaimer: Certain information contained herein is derived from information provided by parties other than Homes.com. All information provided is deemed reliable, but is not guaranteed to be accurate and should be independently verified.
All listings featuring the BMLS logo are provided by Beaches MLS, Inc. This information is not verified for authenticity or accuracy and is not guaranteed. Copyright 2026 Beaches Multiple Listing Service, Inc. Information is provided exclusively for consumers' personal, non-commercial use and may not be used for any purpose other than to identify prospective properties consumers may be interested in purchasing.
Ask me questions while you tour the home.