CL
Chris Leape
Keller Williams KC North
(816) 656-2686
66 Total Sales
1 in Lovers Lane
$140,000 Price
Estimated Value: $174,000 - $240,601

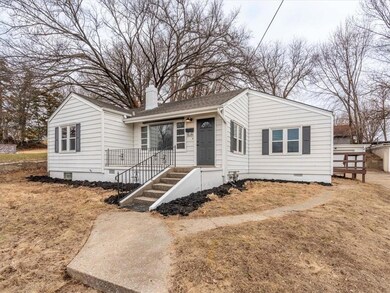
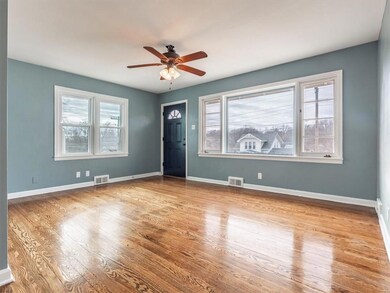
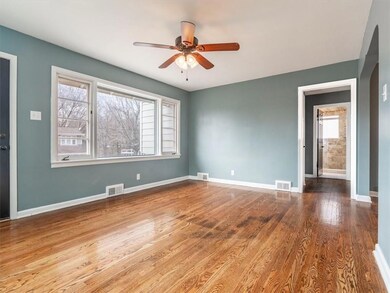
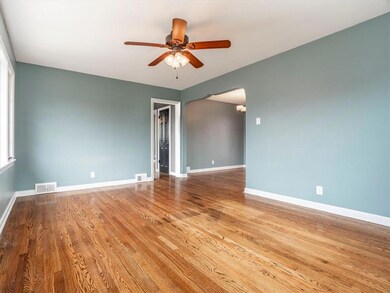
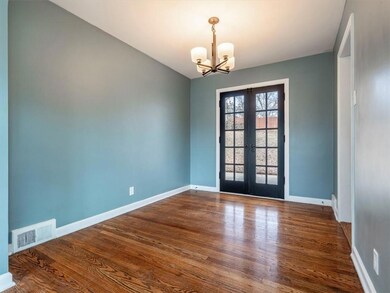
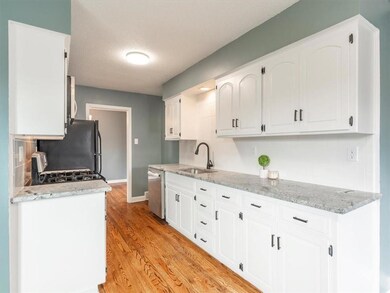
**Charming 3-Bedroom Home in a Serene Neighborhood – Your Dream Awaits!** Nestled in a neighborhood that perfectly balances convenience and serenity, this delightful 3-bedroom, 1.5-bathroom home offers everything you need for comfortable living. With its spacious layout, modern amenities, and a charming facade, this property is waiting to be discovered. - **Large Primary Bedroom**: Step into the expansive primary bedroom, with ample space for a king-size bed and additional furnishing and also enjoy the convenience of a private half bath. The heart of the home is a open living area filled with natural light. The kitchen features plenty of counter space, modern appliances, and room for a eat in kitchen, along with a dining room. Two additional spacious bedrooms provide versatility for family members, guests, or even a home office. - **Unfinished Basement with Endless Possibilities**: The generous unfinished basement offers tremendous potential, whether you envision a game room, workshop, or additional storage space. The detached garage provides convenience and security, ensuring your vehicle is protected from the elements while offering extra storage for seasonal items. Situated in a quiet neighborhood, this home is just minutes away from shopping, dining, parks, and schools. Enjoy the best of both worlds with easy access to local amenities. Homes like this don’t last long on the market. Schedule your private tour today, and step into the comfort and warmth of your future home. Embrace the lifestyle you deserve—this charming residence is waiting to welcome you!
Last Agent to Sell the Property
RE/MAX PROFESSIONALS Brokerage Phone: 816-261-2598 License #2020035331 Listed on: 02/08/2025

We collect this data history from publicly available records. To have your information removed, we recommend requesting removal directly through your county’s website.
CL
Chris Leape
Keller Williams KC North
(816) 656-2686
66 Total Sales
1 in Lovers Lane
$140,000 Price
Crystal Hawkins
Boulevard Residential
(816) 312-4096
59 Total Sales
1 in Lovers Lane
$251,000 Price
Raquel HOPPER
Keller Williams KC North
(913) 380-8089
355 Total Sales
15 in Lovers Lane
$27K - $502K Price Range
TH
Tyson Huff-Garza
The St.Joe Real Estate Group,
(816) 722-2897
110 Total Sales
2 in Lovers Lane
$85K - $134K Price Range
Lorrie Ramseier
Keller Williams KC North
(816) 944-1853
448 Total Sales
17 in Lovers Lane
$52K - $320K Price Range
Chuck Davis
RE/MAX PROFESSIONALS
(816) 596-9597
415 Total Sales
15 in Lovers Lane
$35K - $654K Price Range
We collect this data history from publicly available records. To have your information removed, we recommend requesting removal directly through your county’s website.
| Date | Buyer | Sale Price | Title Company |
|---|---|---|---|
| -- | St Joseph Title | ||
| Black Swan Properties Llc | -- | Clear Title Nationwide | |
| House Fox Llc | -- | Clear Title Nationwide | |
| Marquardt Justin R | -- | St Joseph Title & Abstract C | |
| Schrupp Ellen J | -- | None Available |
We collect this data history from publicly available records. To have your information removed, we recommend requesting removal directly through your county’s website.
| Date | Status | Borrower | Loan Amount |
|---|---|---|---|
| Open | $188,910 | ||
| Previous Owner | Marquardt Justin R | $90,150 |
We collect this data history from publicly available records. To have your information removed, we recommend requesting removal directly through your county’s website.
| Date | Event | Price | List to Sale | Price per Sq Ft | Prior Sale |
|---|---|---|---|---|---|
| 03/13/2025 03/13/25 | Sold | -- | -- | -- | |
| 02/14/2025 02/14/25 | Pending | -- | -- | -- | |
| 02/08/2025 02/08/25 | For Sale | $209,900 | +55.5% | $162 / Sq Ft | |
| 11/05/2024 11/05/24 | Sold | -- | -- | -- | View Prior Sale |
| 10/20/2024 10/20/24 | Pending | -- | -- | -- | |
| 10/19/2024 10/19/24 | For Sale | $135,000 | +35.0% | $104 / Sq Ft | |
| 06/04/2013 06/04/13 | Sold | -- | -- | -- | View Prior Sale |
| 05/08/2013 05/08/13 | Pending | -- | -- | -- | |
| 03/22/2013 03/22/13 | For Sale | $99,999 | -- | $77 / Sq Ft |
We collect this data history from publicly available records. To have your information removed, we recommend requesting removal directly through your county’s website.
| Year | Tax Paid | Tax Assessment Tax Assessment Total Assessment is a certain percentage of the fair market value that is determined by local assessors to be the total taxable value of land and additions on the property. | Land | Improvement |
|---|---|---|---|---|
| 2025 | $1,023 | $14,220 | $3,040 | $11,180 |
| 2024 | $880 | $12,220 | $3,040 | $9,180 |
| 2023 | $880 | $12,220 | $3,040 | $9,180 |
| 2022 | $813 | $12,220 | $3,040 | $9,180 |
| 2021 | $816 | $12,220 | $3,040 | $9,180 |
| 2020 | $811 | $12,220 | $3,040 | $9,180 |
| 2019 | $784 | $12,220 | $3,040 | $9,180 |
| 2018 | $708 | $12,220 | $3,040 | $9,180 |
| 2017 | $702 | $12,220 | $0 | $0 |
| 2015 | $0 | $12,220 | $0 | $0 |
| 2014 | $769 | $12,220 | $0 | $0 |
Seller's Agent in 2025
Ashley Hines
RE/MAX PROFESSIONALS
(816) 261-2598
7 in this area
140 Total Sales
Buyer's Agent in 2025
Pam Bowman
BHG Kansas City Homes
(816) 261-5561
3 in this area
94 Total Sales
Seller's Agent in 2024
Chuck Davis
RE/MAX PROFESSIONALS
(816) 244-3777
15 in this area
415 Total Sales
KH
Seller's Agent in 2013
Kelly Horn
The Horn's Realty LLC
(816) 262-8030
4 in this area
41 Total Sales
Seller Co-Listing Agent in 2013
Alison HORN
The Horn's Realty LLC
(816) 262-8033
9 in this area
114 Total Sales
Source: Heartland MLS
MLS Number: 2530129
APN: 06-2.0-04-001-000-103.000
Disclaimer: Certain information contained herein is derived from information provided by parties other than Homes.com. All information provided is deemed reliable, but is not guaranteed to be accurate and should be independently verified.
All data is obtained from various sources and may not have been verified by broker or MLS GRID. Supplied Open House Information is subject to change without notice. All information should be independently reviewed and verified for accuracy. Properties may or may not be listed by the office/agent presenting the information. Some IDX listings have been excluded from this website. Prices displayed on all Sold listings are the Last Known Listing Price and may not be the actual selling price.
Listings courtesy of Heartland MLS as distributed by MLS GRID.
Based on information submitted to the MLS GRID
Listing Information presented by local MLS brokerage: TEN-X, INC., local REALTOR®- Arlene Richardson - (888) 952-6393
Ask me questions while you tour the home.