
Alan Burrell
Burrell and Associates Realty East Coast Group Inc
(240) 318-7462
78 Total Sales
1 in Montrose
$284,950 Price


Estimated Value: $290,000 - $318,000
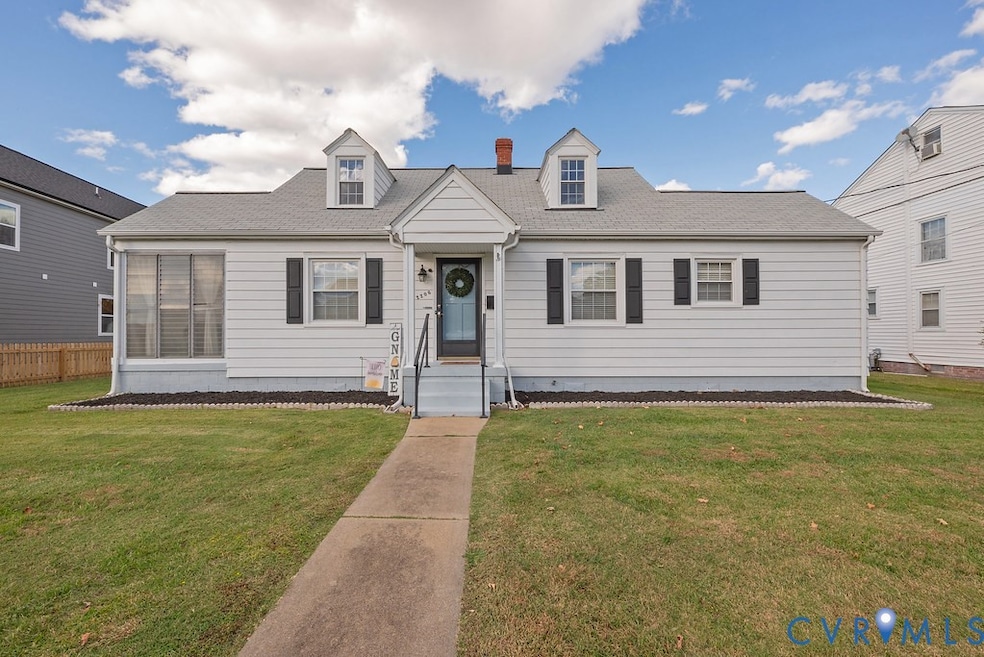
Super Cute, One-of-a-kind Cape, located in the Montrose Heights area of the county, just a stone's throw away from Fulton and Church Hill, this well-loved home offers 3 bedrooms and loads of flex space that many homes in the area do not offer! Sparkling hardwoods throughout the main level, renovated kitchen and an updated bath, pairs nicely with some original features like arched openings with built-ins and more. Enjoy the system updates already in place on this move-in ready home: 2023 - crawl space vapor barrier and insulation, Furnace, Central Air, Roof - approx. 2014, Hot water tank - approx 8 years old. Home boasts replacement windows with low-E and Argon gas. 2 Bedrooms downstairs with a Full updated Bath, complete with white tile, new vanity, LVP flooring and bonus linen closet. Cozy Family Room is light and bright with side sunroom porch entrance- this will be the place to enjoy your morning coffee or birdwatch! Arched hallway leads to the Dining Room and step through the retro swing door to the beautiful Eat-In Kitchen! White Cabinets, drawer stack, stainless steel farm sink, tile backsplash, stainless steel dishwasher and custom refrigerator. are just a few features to mention! The gem has a walk-in Pantry and loads of personality! Rear enclosed porch is a great mudroom or expand it to a full laundry room. Upstairs offers a very large 3rd Bedroom or flex space with closet and lots of knee-wall storage area and brand new LVP flooring! This home is situated on a wonderfully manicured level lot with clear alley access, oversized detached garage with door opener and pedestrian door, And 2 more additional detached sheds! Don't wait!
Last Agent to Sell the Property
Virginia Capital Realty License #0225057647 Listed on: 11/09/2025
We collect this data history from publicly available records. To have your information removed, we recommend requesting removal directly through your county’s website.
Alan Burrell
Burrell and Associates Realty East Coast Group Inc
(240) 318-7462
78 Total Sales
1 in Montrose
$284,950 Price
Carrie Akins
The Hogan Group Real Estate
(585) 565-6523
80 Total Sales
1 in Montrose
$253,000 Price
Sean Stilwell
The Steele Group
(804) 944-8104
76 Total Sales
1 in Montrose
$330,000 Price
Bill Travers
Neumann & Dunn Real Estate
(804) 735-0859
41 Total Sales
1 in Montrose
$230,000 Price
Rashida Clarke
RE/MAX Elevate
(757) 891-5753
65 Total Sales
1 in Montrose
$311,000 Price
Rick Cox
The Rick Cox Realty Group
(804) 835-6636
376 Total Sales
1 in Montrose
$205,000 Price
We collect this data history from publicly available records. To have your information removed, we recommend requesting removal directly through your county’s website.
| Date | Buyer | Sale Price | Title Company |
|---|---|---|---|
| $299,950 | Fidelity National Title | ||
| $295,000 | Fidelity National Title | ||
| -- | None Listed On Document |
We collect this data history from publicly available records. To have your information removed, we recommend requesting removal directly through your county’s website.
| Date | Status | Borrower | Loan Amount |
|---|---|---|---|
| Open | $239,960 | ||
| Closed | $286,150 |
We collect this data history from publicly available records. To have your information removed, we recommend requesting removal directly through your county’s website.
| Date | Event | Price | List to Sale | Price per Sq Ft | Prior Sale |
|---|---|---|---|---|---|
| 12/10/2025 12/10/25 | Sold | $299,950 | 0.0% | $225 / Sq Ft | |
| 11/17/2025 11/17/25 | Pending | -- | -- | -- | |
| 11/09/2025 11/09/25 | For Sale | $299,950 | +1.7% | $225 / Sq Ft | |
| 01/03/2025 01/03/25 | Sold | $295,000 | +2.1% | $221 / Sq Ft | View Prior Sale |
| 12/05/2024 12/05/24 | Pending | -- | -- | -- | |
| 11/29/2024 11/29/24 | For Sale | $289,000 | 0.0% | $217 / Sq Ft | |
| 11/18/2024 11/18/24 | Price Changed | $289,000 | -- | $217 / Sq Ft |
We collect this data history from publicly available records. To have your information removed, we recommend requesting removal directly through your county’s website.
| Year | Tax Paid | Tax Assessment Tax Assessment Total Assessment is a certain percentage of the fair market value that is determined by local assessors to be the total taxable value of land and additions on the property. | Land | Improvement |
|---|---|---|---|---|
| 2026 | $2,281 | $270,900 | $58,800 | $212,100 |
| 2025 | $2,281 | $205,800 | $53,800 | $152,000 |
| 2024 | $1,874 | $180,800 | $47,500 | $133,300 |
| 2023 | $1,537 | $180,800 | $47,500 | $133,300 |
| 2022 | $1,283 | $150,900 | $45,000 | $105,900 |
| 2021 | $1,105 | $110,000 | $32,500 | $77,500 |
| 2020 | $957 | $110,000 | $32,500 | $77,500 |
| 2019 | $900 | $103,400 | $30,000 | $73,400 |
| 2018 | $900 | $103,400 | $30,000 | $73,400 |
| 2017 | $872 | $100,200 | $30,000 | $70,200 |
| 2016 | $845 | $97,100 | $30,000 | $67,100 |
| 2015 | $799 | $91,800 | $30,000 | $61,800 |
| 2014 | $799 | $91,800 | $30,000 | $61,800 |
Seller's Agent in 2025
Tami Crouch
Virginia Capital Realty
(804) 512-6122
92 Total Sales
Seller's Agent in 2025
Stephanie Williams
Virginia Capital Realty
(804) 387-9690
72 Total Sales
Buyer's Agent in 2025
Josh Leslie
Nest Realty Group
(703) 470-3921
28 Total Sales
Source: Central Virginia Regional MLS
MLS Number: 2531061
APN: 804-715-6915
Disclaimer: Certain information contained herein is derived from information provided by parties other than Homes.com. All information provided is deemed reliable, but is not guaranteed to be accurate and should be independently verified.
All or a portion of th multiple Listing information is provided by the Central Virginia Regional Multiple Listing Service, LLC, from a copyrighted compilation of Listing s. All CVR MLS information provided is deemed reliable but is not guaranteed accurate. The compilation of Listings and each individual Listing are ©2026 Central Virginia Regional Multiple Listing Service, LLC. All rights reserved.
Ask me questions while you tour the home.