
Roby Thompson
Responds Quickly
Long & Foster Real Estate, Inc.
(202) 929-5866
128 Total Sales
1 in Glenmont
$430,000 Price
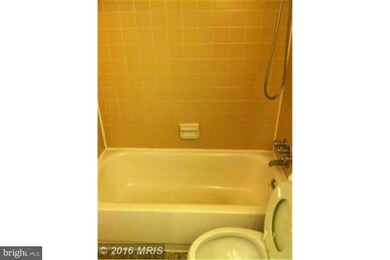
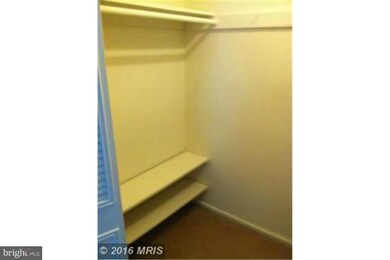

Estimated Value: $222,987
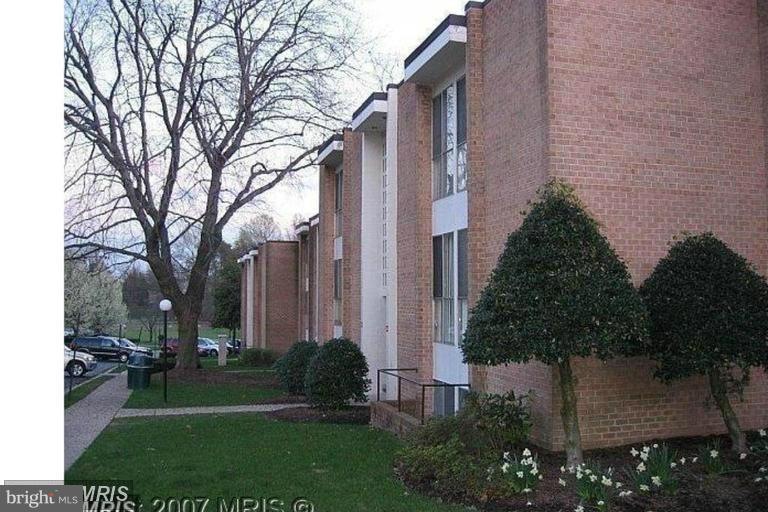
Large two bedroom condo available for immediate rent. Rent includes water, gas and electric. Hardwood floors. Washer and dryer in building. Walking distance to Metro and bus stop.
Last Agent to Rent the Property
(301) 304-4904 jrundlett@gmail.com EXIT Deluxe Realty License #PB98377463 Listed on: 07/29/2016
Last Renter's Agent
(301) 304-4904 jrundlett@gmail.com EXIT Deluxe Realty License #PB98377463 Listed on: 07/29/2016
We collect this data history from publicly available records. To have your information removed, we recommend requesting removal directly through your county’s website.
Roby Thompson
Long & Foster Real Estate, Inc.
(202) 929-5866
128 Total Sales
1 in Glenmont
$430,000 Price
Sharon Ledbetter
Weichert, REALTORS
(240) 998-1488
106 Total Sales
1 in Glenmont
$405,000 Price
Jonathan Lahey
EXP Realty, LLC
(301) 778-2966
748 Total Sales
7 in Glenmont
$382K - $705K Price Range
Kirk Chatman
Fairfax Realty Premier
(240) 226-2945
175 Total Sales
1 in Glenmont
$420,000 Price
Larry Pendleton
Rory S. Coakley Realty, Inc.
(301) 756-5816
27 Total Sales
1 in Glenmont
$182,500 Price
Tony Villeda
Vista Properties Group
(844) 365-2166
128 Total Sales
1 in Glenmont
$450,000 Price
We collect this data history from publicly available records. To have your information removed, we recommend requesting removal directly through your county’s website.
| Date | Buyer | Sale Price | Title Company |
|---|---|---|---|
| $92,000 | -- | ||
| $75,000 | -- |
We collect this data history from publicly available records. To have your information removed, we recommend requesting removal directly through your county’s website.
| Date | Status | Borrower | Loan Amount |
|---|---|---|---|
| Open | $76,000 |
We collect this data history from publicly available records. To have your information removed, we recommend requesting removal directly through your county’s website.
| Date | Event | Price | List to Sale | Price per Sq Ft |
|---|---|---|---|---|
| 08/18/2016 08/18/16 | Rented | $1,499 | 0.0% | -- |
| 08/18/2016 08/18/16 | Under Contract | -- | -- | -- |
| 07/29/2016 07/29/16 | For Rent | $1,499 | 0.0% | -- |
| 03/17/2016 03/17/16 | Rented | $1,499 | 0.0% | -- |
| 02/20/2016 02/20/16 | Under Contract | -- | -- | -- |
| 01/15/2016 01/15/16 | For Rent | $1,499 | -- | -- |
We collect this data history from publicly available records. To have your information removed, we recommend requesting removal directly through your county’s website.
| Year | Tax Paid | Tax Assessment Tax Assessment Total Assessment is a certain percentage of the fair market value that is determined by local assessors to be the total taxable value of land and additions on the property. | Land | Improvement |
|---|---|---|---|---|
| 2025 | $2,209 | $183,333 | ||
| 2024 | $2,156 | $180,000 | $54,000 | $126,000 |
| 2023 | $2,037 | $170,000 | $0 | $0 |
| 2022 | $1,290 | $160,000 | $0 | $0 |
| 2021 | $1,725 | $150,000 | $45,000 | $105,000 |
| 2020 | $1,594 | $138,333 | $0 | $0 |
| 2019 | $1,463 | $126,667 | $0 | $0 |
| 2018 | $1,336 | $115,000 | $34,500 | $80,500 |
| 2017 | $1,308 | $111,667 | $0 | $0 |
| 2016 | -- | $108,333 | $0 | $0 |
| 2015 | $1,336 | $105,000 | $0 | $0 |
| 2014 | $1,336 | $105,000 | $0 | $0 |
Seller's Agent in 2016
Alex Hodges
Cottage Street Realty LLC
(703) 819-1023
533 Total Sales
Landlord's Agent in 2016
Jonathan Rundlett
EXIT Deluxe Realty
(240) 593-0999
58 Total Sales
d
Buyer's Agent in 2016
datacorrect BrightMLS
Non Subscribing Office
Source: Bright MLS
MLS Number: 1002449471
APN: 13-01698986
Disclaimer: Certain information contained herein is derived from information provided by parties other than Homes.com. All information provided is deemed reliable, but is not guaranteed to be accurate and should be independently verified.
The data relating to real estate for sale on this website appears in part through the BRIGHT Internet Data Exchange program, a voluntary cooperative exchange of property listing data between licensed real estate brokerage firms, and is provided by BRIGHT through a licensing agreement.
Listing information is from various brokers who participate in the Bright MLS IDX program and not all listings may be visible on the site.
The property information being provided on or through the website is for the personal, non-commercial use of consumers and such information may not be used for any purpose other than to identify prospective properties consumers may be interested in purchasing.
Some properties which appear for sale on the website may no longer be available because they are for instance, under contract, sold or are no longer being offered for sale.
Property information displayed is deemed reliable but is not guaranteed.
Copyright 2026 Bright MLS, Inc.
Ask me questions while you tour the home.