
Seller's Agent in 2023
Alex Acuff
EXP Realty Associates,LLC
(706) 527-7048
5 in this area
63 Total Sales



Estimated Value: $229,000 - $267,000
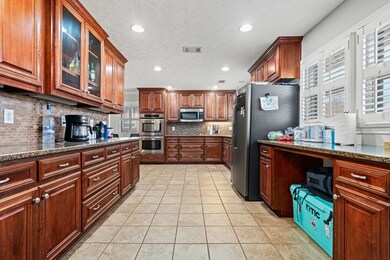
This beautifully updated 3 bedroom, 2 bathroom brick home is located just minutes from Bradley Park Crossing Shopping Center and a short drive from Fort Benning. It boasts a spacious, renovated kitchen with granite countertops, stainless steel appliances, tile floors, and a double oven. The living room, formal dining room, and hallway feature new LVP flooring. The large backyard is fully fenced with a fire pit, storage shed, and additional concrete pad, making it perfect for outdoor gatherings. Additional features include plantation shutters, gutters, blown-in insulation, and a security system. The home also has a brand new HVAC system installed in February 2022. Don't miss out on this turnkey ready home in a desirable location!
Last Agent to Sell the Property
EXP Realty Associates,LLC Brokerage Phone: 8889599461 License #352690 Listed on: 01/09/2023
Last Buyer's Agent
Charmia Martin
EXP Realty Associates,LLC
We collect this data history from publicly available records. To have your information removed, we recommend requesting removal directly through your county’s website.
We collect this data history from publicly available records. To have your information removed, we recommend requesting removal directly through your county’s website.
| Date | Buyer | Sale Price | Title Company |
|---|---|---|---|
| $230,000 | None Listed On Document | ||
| $197,500 | -- | ||
| -- | None Listed On Document | ||
| -- | -- | ||
| -- | None Available |
We collect this data history from publicly available records. To have your information removed, we recommend requesting removal directly through your county’s website.
| Date | Status | Borrower | Loan Amount |
|---|---|---|---|
| Open | $220,000 | ||
| Previous Owner | $202,042 | ||
| Previous Owner | $144,000 | ||
| Previous Owner | $156,000 | ||
| Previous Owner | $150,955 |
We collect this data history from publicly available records. To have your information removed, we recommend requesting removal directly through your county’s website.
| Date | Event | Price | List to Sale | Price per Sq Ft |
|---|---|---|---|---|
| 05/15/2023 05/15/23 | Off Market | $230,000 | -- | -- |
| 02/16/2023 02/16/23 | Sold | $230,000 | 0.0% | $119 / Sq Ft |
| 01/18/2023 01/18/23 | Pending | -- | -- | -- |
| 01/09/2023 01/09/23 | For Sale | $230,000 | -- | $119 / Sq Ft |
We collect this data history from publicly available records. To have your information removed, we recommend requesting removal directly through your county’s website.
| Year | Tax Paid | Tax Assessment Tax Assessment Total Assessment is a certain percentage of the fair market value that is determined by local assessors to be the total taxable value of land and additions on the property. | Land | Improvement |
|---|---|---|---|---|
| 2025 | -- | $89,056 | $10,440 | $78,616 |
| 2024 | -- | $89,056 | $10,440 | $78,616 |
| 2023 | $3,506 | $89,012 | $10,440 | $78,572 |
| 2022 | $2,980 | $72,984 | $10,440 | $62,544 |
| 2021 | $2,069 | $50,236 | $10,440 | $39,796 |
| 2020 | $2,070 | $50,236 | $10,440 | $39,796 |
| 2019 | $2,078 | $50,236 | $10,440 | $39,796 |
| 2018 | $2,078 | $50,236 | $10,440 | $39,796 |
| 2017 | $2,086 | $50,236 | $10,440 | $39,796 |
| 2016 | $2,095 | $64,061 | $7,180 | $56,881 |
| 2015 | $2,098 | $64,061 | $7,180 | $56,881 |
| 2014 | $2,101 | $64,061 | $7,180 | $56,881 |
| 2013 | -- | $64,061 | $7,180 | $56,881 |
Seller's Agent in 2023
Alex Acuff
EXP Realty Associates,LLC
(706) 527-7048
5 in this area
63 Total Sales
C
Buyer's Agent in 2023
Charmia Martin
EXP Realty Associates,LLC
Source: Columbus Board of REALTORS® (GA)
MLS Number: 197844
APN: 188-027-003
Disclaimer: Certain information contained herein is derived from information provided by parties other than Homes.com. All information provided is deemed reliable, but is not guaranteed to be accurate and should be independently verified.
IDX information is provided exclusively for personal, non-commercial use, and may not be used for any purpose other than to identify prospective properties consumers may be interested in purchasing. Information is deemed reliable but not guaranteed.
Ask me questions while you tour the home.