
Henry S. Anaege
HomeSmart
(725) 228-8138
44 Total Sales
1 in Imperial Oaks
$652,355 Price
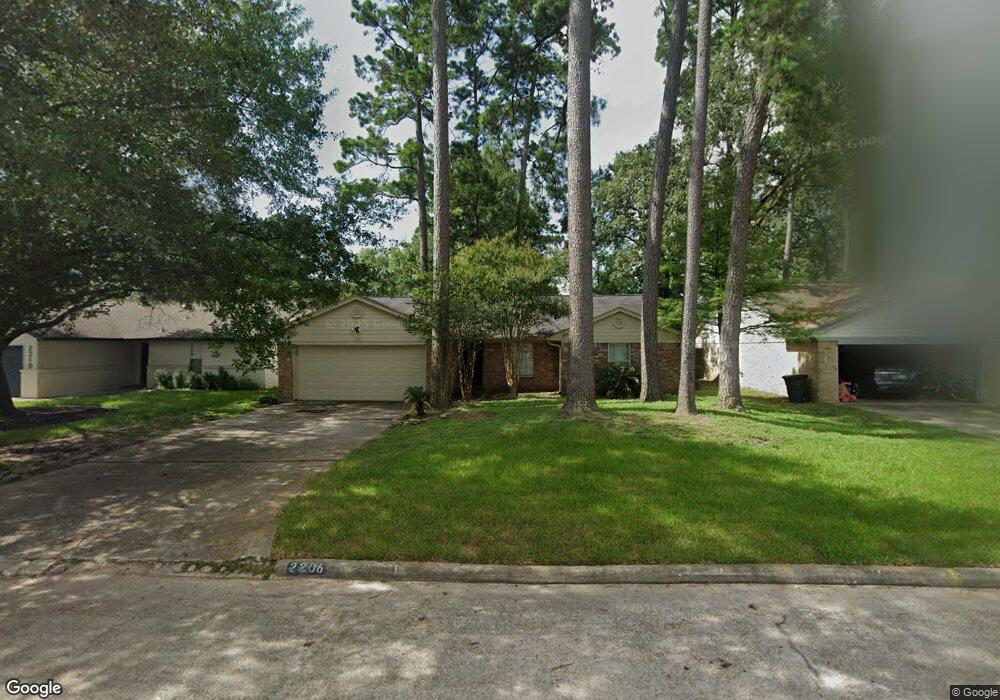

Estimated Value: $259,113 - $314,000
Fantastic one story brick home ideally located near 45 and 99! This 4 bed, 2 bath, 2 car garage home features large windows, updated appliances, neutral paint, new carpet, lots of storage throughout house including walk-in pantry, granite in kitchen and stunning floors. You'll love the spacious and bright family room with views of the beautiful backyard. The master bedroom has an en suite and the three additional bedrooms share another full bath. Large backyard with mature trees provides lots of shade for those hot summer days. Schedule your appointment today!
Last Agent to Sell the Property
Compass RE Texas, LLC - The Woodlands License #0533235 Listed on: 10/04/2019
Last Buyer's Agent
Stephanie Lehde
Keller Williams Realty Northeast License #0522183
Henry S. Anaege
HomeSmart
(725) 228-8138
44 Total Sales
1 in Imperial Oaks
$652,355 Price
Kassie Locke
Locke and Key Property Group L
(832) 271-0780
66 Total Sales
1 in Imperial Oaks
$385,000 Price
Emmy Rhoades
Realty World Elite Group
(866) 622-0827
57 Total Sales
2 in Imperial Oaks
$178K - $235K Price Range
Amy Raper
Compass RE Texas, LLC - The Woodlands
(833) 570-3208
83 Total Sales
1 in Imperial Oaks
$295,000 Price
Somer Padilla
Compass RE Texas, LLC - The Woodlands
(346) 246-2142
178 Total Sales
2 in Imperial Oaks
$350K - $425K Price Range
Janice Morono
HomeSmart
(833) 830-1270
13 Total Sales
2 in Imperial Oaks
$298K - $435K Price Range
We collect this data history from publicly available records. To have your information removed, we recommend requesting removal directly through your county’s website.
| Date | Event | Price | List to Sale | Price per Sq Ft |
|---|---|---|---|---|
| 12/01/2024 12/01/24 | Off Market | -- | -- | -- |
| 12/30/2019 12/30/19 | Sold | -- | -- | -- |
| 11/30/2019 11/30/19 | Pending | -- | -- | -- |
| 10/04/2019 10/04/19 | For Sale | $199,900 | 0.0% | $119 / Sq Ft |
| 06/09/2012 06/09/12 | Rented | $1,300 | 0.0% | -- |
| 05/30/2012 05/30/12 | Under Contract | -- | -- | -- |
| 05/24/2012 05/24/12 | For Rent | $1,300 | -- | -- |
We collect this data history from publicly available records. To have your information removed, we recommend requesting removal directly through your county’s website.
| Year | Tax Paid | Tax Assessment Tax Assessment Total Assessment is a certain percentage of the fair market value that is determined by local assessors to be the total taxable value of land and additions on the property. | Land | Improvement |
|---|---|---|---|---|
| 2025 | $3,611 | $232,437 | $50,000 | $182,437 |
| 2024 | $3,181 | $235,235 | ||
| 2023 | $3,181 | $213,850 | $50,000 | $206,270 |
| 2022 | $4,483 | $194,410 | $9,840 | $0 |
| 2021 | $4,388 | $176,740 | $9,840 | $166,900 |
| 2020 | $4,167 | $161,250 | $9,840 | $151,410 |
| 2019 | $3,704 | $146,730 | $9,840 | $136,890 |
| 2018 | $3,717 | $139,510 | $9,840 | $129,670 |
| 2017 | $3,784 | $139,550 | $9,840 | $129,710 |
| 2016 | $3,799 | $140,100 | $9,840 | $130,260 |
| 2015 | $2,375 | $126,280 | $9,840 | $116,440 |
| 2014 | $2,375 | $119,550 | $9,840 | $109,710 |
Seller's Agent in 2019
Eric Depoy
Compass RE Texas, LLC - The Woodlands
(281) 795-2345
85 Total Sales
SL
Buyer's Agent in 2019
Stephanie Lehde
Keller Williams Realty Northeast
SB
Seller's Agent in 2012
Sarah Baxter
Better Homes and Gardens Real Estate Gary Greene - The Woodlands
Source: Houston Association of REALTORS®
MLS Number: 81130729
APN: 6115-00-19800
Disclaimer: Certain information contained herein is derived from information provided by parties other than Homes.com. All information provided is deemed reliable, but is not guaranteed to be accurate and should be independently verified.
Copyright 2026, Houston REALTORS® Information Service, Inc.
The information provided is exclusively for consumers’ personal, non-commercial use, and may not be used for any purpose other than to identify prospective properties consumers may be interested in purchasing.
Information is deemed reliable but not guaranteed.
Ask me questions while you tour the home.