
Temi Akojie
Keller Williams Capital Properties
(240) 474-9350
132 Total Sales
1 in Oxon Hill
$335,000 Price


Estimated Value: $426,000 - $465,913
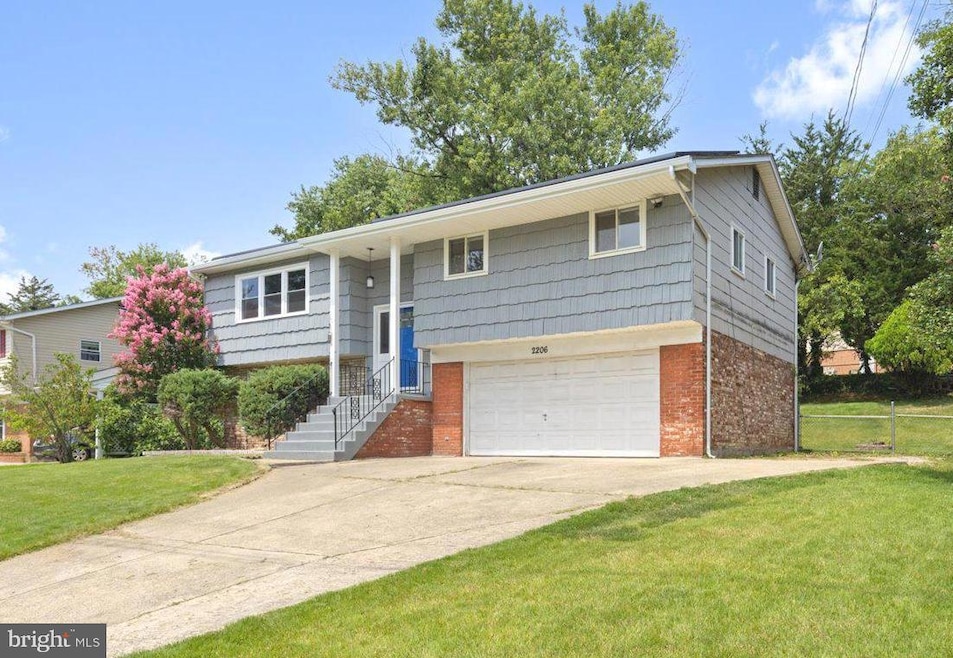
PRICE IMPROVEMENT! Beautiful 4-Bedroom, 3-Bath Home with NEW ROOF, NEW DECK & Solar Panels in Fort Washington! Welcome to this stunning 4-bedroom, 3 full bathroom home with a spacious 2-car garage, located in the desirable Rosecroft neighborhood of Fort Washington! This home is packed with upgrades, including a BRAND NEW roof, BRAND NEW deck, and a 2-year-old HVAC system—offering peace of mind for years to come. Enjoy energy savings year-round with SolarCity solar panels already installed. Inside, you’ll find a light-filled layout featuring hardwood floors throughout, an updated kitchen with stainless steel appliances, and beautifully renovated bathrooms. The sunlit foyer sets the tone for this bright and inviting home. Step outside to a fully fenced backyard, perfect for entertaining, relaxing, or play.
Bonus: This home comes with an assumable VA loan at an incredible 4.65% interest rate—available for qualified buyers! Don’t miss your chance to own this move-in-ready gem.
Last Agent to Sell the Property
(888) 860-7369 jonbenya@gmail.com EXP Realty, LLC License #618516 Listed on: 08/05/2025
Last Buyer's Agent
Unrepresented
datacorrect@brightmls.com Unrepresented
Temi Akojie
Keller Williams Capital Properties
(240) 474-9350
132 Total Sales
1 in Oxon Hill
$335,000 Price
Beth Yesford
e Venture LLC
(571) 384-1638
99 Total Sales
2 in Oxon Hill
$220K - $250K Price Range
Rosalyne Chatman
CENTURY 21 New Millennium
(202) 929-6174
84 Total Sales
1 in Oxon Hill
$304,900 Price
Michael Poole
CENTURY 21 New Millennium
(703) 936-2190
23 Total Sales
1 in Oxon Hill
$355,000 Price
Sam Odagbodo
Bennett Realty Solutions
(301) 298-3224
50 Total Sales
2 in Oxon Hill
$475K - $485K Price Range
Donnell Williams
DMV Prime Properties
(571) 410-3527
51 Total Sales
2 in Oxon Hill
$375K - $387K Price Range
We collect this data history from publicly available records. To have your information removed, we recommend requesting removal directly through your county’s website.
| Date | Event | Price | List to Sale | Price per Sq Ft | Prior Sale |
|---|---|---|---|---|---|
| 11/07/2025 11/07/25 | Sold | $455,000 | 0.0% | $227 / Sq Ft | |
| 11/06/2025 11/06/25 | For Sale | $455,000 | 0.0% | $227 / Sq Ft | |
| 10/22/2025 10/22/25 | Pending | -- | -- | -- | |
| 09/26/2025 09/26/25 | Price Changed | $455,000 | -2.2% | $227 / Sq Ft | |
| 08/25/2025 08/25/25 | Price Changed | $465,000 | -3.1% | $232 / Sq Ft | |
| 08/05/2025 08/05/25 | For Sale | $480,000 | +18.5% | $240 / Sq Ft | |
| 05/31/2022 05/31/22 | Sold | $405,000 | 0.0% | $168 / Sq Ft | View Prior Sale |
| 04/25/2022 04/25/22 | Pending | -- | -- | -- | |
| 04/25/2022 04/25/22 | Off Market | $405,000 | -- | -- | |
| 04/18/2022 04/18/22 | For Sale | $399,999 | -- | $166 / Sq Ft |
Seller's Agent in 2025
Jonathan Benya
EXP Realty, LLC
(301) 653-8113
101 Total Sales
U
Buyer's Agent in 2025
Unrepresented
Unrepresented
Seller's Agent in 2022
Arlene Fernandez
Pearson Smith Realty, LLC
(240) 216-4986
98 Total Sales
Buyer's Agent in 2022
Carmen Fontecilla
Compass
(301) 908-6672
234 Total Sales
A
Buyer Co-Listing Agent in 2022
Alinda Iman
Compass
(301) 802-3162
9 Total Sales
Source: Bright MLS
MLS Number: MDPG2162242
APN: 12-1192541
Disclaimer: Certain information contained herein is derived from information provided by parties other than Homes.com. All information provided is deemed reliable, but is not guaranteed to be accurate and should be independently verified.
The data relating to real estate for sale on this website appears in part through the BRIGHT Internet Data Exchange program, a voluntary cooperative exchange of property listing data between licensed real estate brokerage firms, and is provided by BRIGHT through a licensing agreement.
Listing information is from various brokers who participate in the Bright MLS IDX program and not all listings may be visible on the site.
The property information being provided on or through the website is for the personal, non-commercial use of consumers and such information may not be used for any purpose other than to identify prospective properties consumers may be interested in purchasing.
Some properties which appear for sale on the website may no longer be available because they are for instance, under contract, sold or are no longer being offered for sale.
Property information displayed is deemed reliable but is not guaranteed.
Copyright 2026 Bright MLS, Inc.
Ask me questions while you tour the home.