NOT LISTED FOR SALE

22061 Two Cheeks Rd Picayune, MS 39466

Picayune Area
3 Beds
2 Baths
1,200 Sq Ft
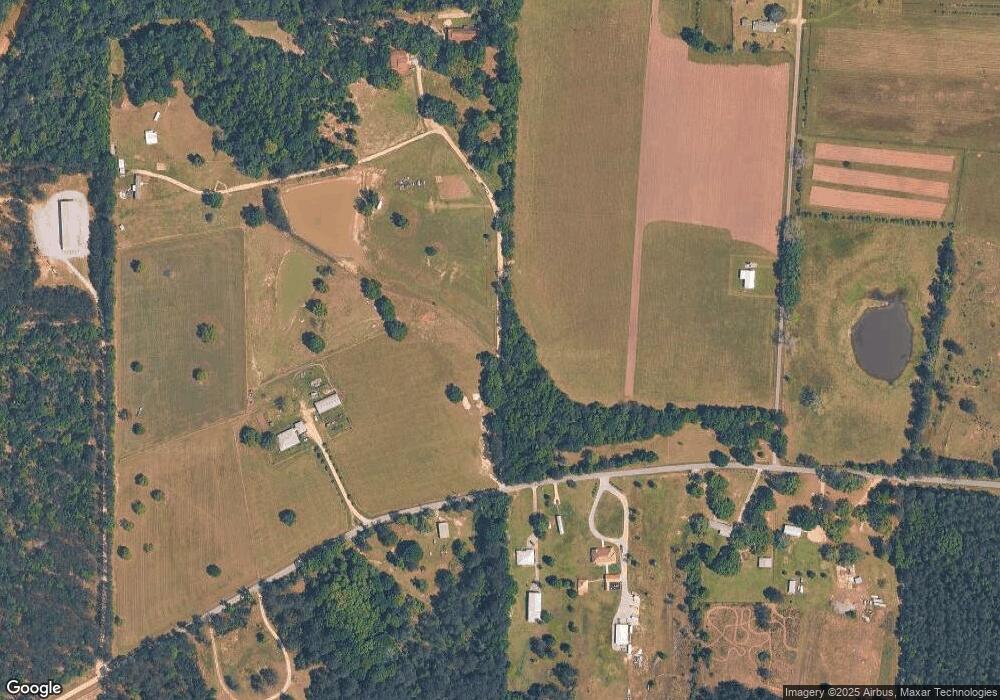
10 Acre Lot

Sale Details

Date Sold: December 30, 2021

Highlights

  • Above Ground Pool
  • No HOA
  • Walk-In Closet
  • Deck
  • Separate Outdoor Workshop
  • Spa Bath

About This Home

As of December 2021

Two Storage buildings, barn w/one side a man cave.

Last Agent to Sell the Property

Lynn Dupont

RE/MAX Premier Group Brokerage Phone: 6017983399 License #S-27201 Listed on: 12/30/2021

RE/MAX Premier Group

Last Buyer's Agent

Lynn Dupont

RE/MAX Premier Group License #S27201

RE/MAX Premier Group
Create a Home Valuation Report for This Property
The Home Valuation Report is an in-depth analysis detailing your home's value as well as a comparison with similar homes in the area

Property Details

Home Type

  • Mobile/Manufactured

Year Built

  • Built in 2018

Lot Details

  • 10 Acre Lot
  • Fenced

Home Design

  • Vinyl Siding

Interior Spaces

  • 1,200 Sq Ft Home
  • 1-Story Property
  • Ceiling Fan
  • Window Treatments
  • Laundry in Utility Room

Kitchen

  • Cooktop
  • Dishwasher

Flooring

  • Carpet
  • Vinyl

Bedrooms and Bathrooms

  • 3 Bedrooms
  • Walk-In Closet
  • 2 Full Bathrooms
  • Spa Bath

Pool

  • Above Ground Pool
  • Spa

Outdoor Features

  • Deck
  • Separate Outdoor Workshop
  • Shed

Utilities

  • Central Heating and Cooling System
  • Electric Water Heater
  • Septic Tank
  • Cable TV Available

Community Details

  • No Home Owners Association

Listing and Financial Details

  • Assessor Parcel Number 049029011.009

Property Details

Home Type

Mobile/Manufactured

Year Built

Built in 2018

Lot Details

10 Acres

Listing Details

  • Property Sub Type: Mobile Home
  • Prop. Type: Residential
  • Lot Size Acres: 10
  • Road Surface Type: Gravel
  • MLS Status: Sold
  • Standard Status: Closed
  • Subdivision Name: None
  • Directions: Hwy 43 South right on Browns Rd follow to Two Cheeks Rd the left onto Crystal Lane.
  • Carport Y N: No
  • Unit Levels: One
  • New Construction: No
  • Year Built: 2018
  • ResoBuildingAreaSource: Owner
  • Special Features: None

Interior Features

  • Spa Features: Bath
  • Private Spa: Yes
  • Appliances: Electric Water Heater, Cooktop, Dishwasher
  • Has Basement: None
  • Full Bathrooms: 2
  • Total Bedrooms: 3
  • Fireplace Features: None
  • Fireplace: No
  • Flooring: Carpet, Vinyl
  • Interior Amenities: Walk-In Closet(s)
  • Living Area: 1200
  • Window Features: Window Treatments
  • ResoLivingAreaSource: Owner

Exterior Features

  • Fencing: Field
  • Pool Features: Above Ground
  • Waterfront Features: None
  • Waterfront: No
  • Home Warranty: No
  • Construction Type: Vinyl Siding
  • Foundation Details: Other
  • Other Structures: Workshop, Shed(s)
  • Patio And Porch Features: Deck
  • Property Condition: Existing Home
  • Roof: Other

Garage/Parking

  • Parking Features: Other

Utilities

  • Laundry Features: Utility Room
  • Cooling: Ceiling Fan(s), Central Air, Electric
  • Cooling Y N: Yes
  • Heating: Central, Electric
  • Heating Yn: Yes
  • Electric: Coast Electric
  • Sewer: Septic Tank
  • Utilities: Cable Connected
  • Water Source: Public

Condo/Co-op/Association

  • Association: No

Schools

  • Junior High Dist: Hancock

Lot Info

  • Lot Size Sq Ft: 435600
  • Farm Land Area Units: Square Feet
  • Parcel #: 049029011.009
  • ResoLotSizeUnits: Acres

Green Features

Multi Family

Tax Info

Purchase History

We collect this data history from publicly available records. To have your information removed, we recommend requesting removal directly through your county’s website.

Date Buyer Sale Price Title Company
-- None Listed On Document
Source: Public Records

Mortgage History

We collect this data history from publicly available records. To have your information removed, we recommend requesting removal directly through your county’s website.

Date Status Borrower Loan Amount
Open $170,418
Closed Glenn William Courey $170,918
Source: Public Records

Property History

We collect this data history from publicly available records. To have your information removed, we recommend requesting removal directly through your county’s website.

Date Event Price List to Sale Price per Sq Ft Prior Sale
12/30/2021 12/30/21 Sold -- -- --
12/30/2021 12/30/21 Sold -- -- -- View Prior Sale
12/30/2021 12/30/21 Pending -- -- --
12/30/2021 12/30/21 For Sale $174,000 -27.5% $145 / Sq Ft
10/14/2021 10/14/21 Pending -- -- --
10/14/2021 10/14/21 For Sale $240,000 -- $200 / Sq Ft
Source: Pearl River County Board of REALTORS®

Tax History

We collect this data history from publicly available records. To have your information removed, we recommend requesting removal directly through your county’s website.

Year Tax Paid Tax Assessment Tax Assessment Total Assessment is a certain percentage of the fair market value that is determined by local assessors to be the total taxable value of land and additions on the property. Land Improvement
2025 $907 $9,528 $2,351 $7,177
2024 $995 $10,442 $2,306 $8,136
2023 $1,045 $10,975 $2,314 $8,661
2022 $1,300 $21,345 $3,523 $17,822
2021 $1,301 $16,806 $2,457 $14,349
2020 $1,259 $15,776 $2,623 $13,153
2019 $1,046 $13,617 $2,138 $11,479
2018 $803 $8,117 $2,094 $6,023
2017 $802 $8,111 $2,088 $6,023
2016 $779 $8,080 $2,057 $6,023
2015 $700 $7,649 $2,174 $5,475
2014 $647 $7,232 $1,996 $5,236
2013 $623 $7,223 $1,987 $5,236
Source: Public Records

Agents Affiliated with this Home

  • Section Image
  • Section Image
See All Agents

Map

Source: Pearl River County Board of REALTORS®

MLS Number: 175965

Your Personal Tour Guide

Ask me questions while you tour the home.