
Scott LaMantia
McColly Real Estate
(219) 266-7528
28 Total Sales
6 in Portage
$185K - $290K Price Range
Estimated Value: $401,000 - $504,000
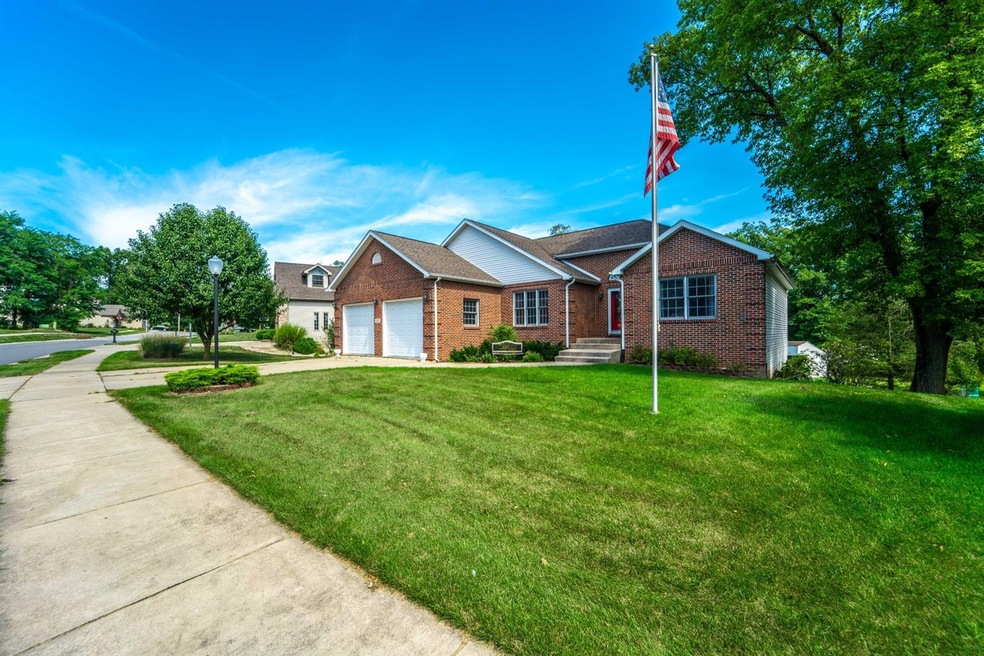
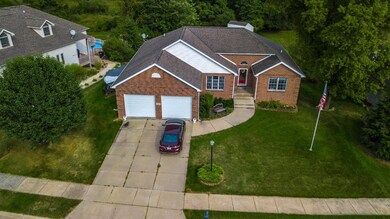
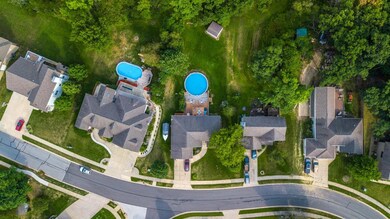
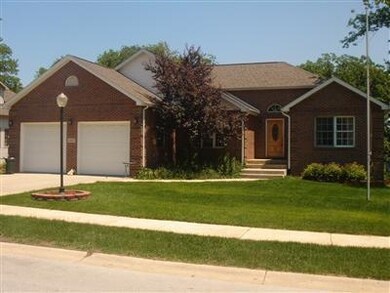
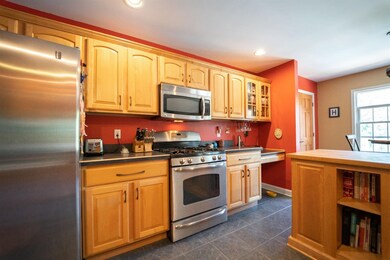
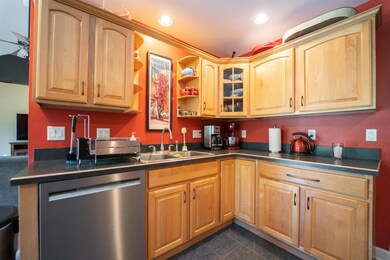
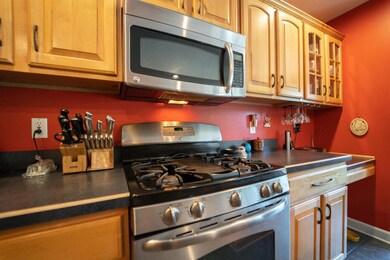
Hope you like to Entertain with a finished walk out basement!Located on one of the biggest lots in the Austin Hills. Features an open concept, split bedroom design with 5 bed and 3 baths. You will marvel at the great room spectacular cathedral ceiling, beautiful stone fireplace & maple hardwood flooring. Directly Off of the great room there is an deck overlooking the nearly 1/2 acre wooded lot. The kitchen features stainless appliances, ceramic flooring, maple cabinetry, pantry & dining area. The master suite highlights a tray ceiling, balcony, private bath with whirlpool tub. The finished basement is ideal for entertaining in the large rec room that has built in speakers & full bath.Basement walks out to a 32x36 deck surrounds a relaxing pool. Back yard offers privacy & a fire pit. Walking distance to Imagination Glen park and biking trails. 5 min drive to the beach! Close proximity to the South Shore or Major highways for Chicago Commuters. Seller can't close before 11/1
Last Agent to Sell the Property
David Capps
Dream Team Agents, LLC License #RB14033514 Listed on: 09/09/2019
We collect this data history from publicly available records. To have your information removed, we recommend requesting removal directly through your county’s website.
Scott LaMantia
McColly Real Estate
(219) 266-7528
28 Total Sales
6 in Portage
$185K - $290K Price Range
Susan Thompson
Realest.com
(219) 356-6337
19 Total Sales
1 in Portage
$575,000 Price
Tammy Howard
New Chapter Real Estate
(219) 777-3480
34 Total Sales
2 in Portage
$200K - $270K Price Range
Jason Lynn
Realty Executives Premier
(219) 312-5486
125 Total Sales
6 in Portage
$218K - $475K Price Range
Daren Huber
Coldwell Banker Realty
(219) 491-3763
150 Total Sales
1 in Portage
$210,000 Price
Janet Keric
@properties/Christie's Intl RE
(219) 666-8453
91 Total Sales
1 in Portage
$960,000 Price
We collect this data history from publicly available records. To have your information removed, we recommend requesting removal directly through your county’s website.
| Date | Buyer | Sale Price | Title Company |
|---|---|---|---|
| $325,000 | Liberty Title & Escrow | ||
| -- | Chicago Title Insurance Comp | ||
| -- | Investors Titlecorp | ||
| $302,788 | None Available |
We collect this data history from publicly available records. To have your information removed, we recommend requesting removal directly through your county’s website.
| Date | Status | Borrower | Loan Amount |
|---|---|---|---|
| Open | $10,592 | ||
| Closed | $9,376 | ||
| Closed | $13,909 | ||
| Open | $308,750 | ||
| Previous Owner | $25,000 | ||
| Previous Owner | $277,400 | ||
| Previous Owner | $172,200 | ||
| Previous Owner | $176,400 |
We collect this data history from publicly available records. To have your information removed, we recommend requesting removal directly through your county’s website.
| Date | Event | Price | List to Sale | Price per Sq Ft | Prior Sale |
|---|---|---|---|---|---|
| 02/21/2020 02/21/20 | Sold | $325,000 | 0.0% | $89 / Sq Ft | |
| 02/06/2020 02/06/20 | Pending | -- | -- | -- | |
| 09/09/2019 09/09/19 | For Sale | $325,000 | +11.3% | $89 / Sq Ft | |
| 05/19/2014 05/19/14 | Sold | $292,000 | 0.0% | $80 / Sq Ft | View Prior Sale |
| 04/10/2014 04/10/14 | Pending | -- | -- | -- | |
| 03/30/2014 03/30/14 | For Sale | $292,000 | -- | $80 / Sq Ft |
We collect this data history from publicly available records. To have your information removed, we recommend requesting removal directly through your county’s website.
| Year | Tax Paid | Tax Assessment Tax Assessment Total Assessment is a certain percentage of the fair market value that is determined by local assessors to be the total taxable value of land and additions on the property. | Land | Improvement |
|---|---|---|---|---|
| 2025 | $3,973 | $403,300 | $66,300 | $337,000 |
| 2024 | $6,736 | $395,300 | $57,700 | $337,600 |
| 2023 | $4,276 | $423,200 | $54,900 | $368,300 |
| 2022 | $3,788 | $381,600 | $54,900 | $326,700 |
| 2021 | $3,346 | $335,300 | $54,900 | $280,400 |
| 2020 | $3,879 | $324,800 | $47,800 | $277,000 |
| 2019 | $3,073 | $308,000 | $47,800 | $260,200 |
| 2018 | $3,077 | $299,500 | $47,800 | $251,700 |
| 2017 | $2,899 | $281,900 | $47,800 | $234,100 |
| 2016 | $2,880 | $279,100 | $47,900 | $231,200 |
| 2014 | $2,441 | $233,600 | $46,700 | $186,900 |
| 2013 | -- | $225,900 | $47,700 | $178,200 |
D
Seller's Agent in 2020
David Capps
Dream Team Agents, LLC
Seller's Agent in 2014
Anthony Sobczak
VIA Realty
(773) 618-9199
88 Total Sales
Buyer's Agent in 2014
Susan Vida-Colville
NWI Land Companies, LLC
(219) 406-3022
17 Total Sales
Source: Northwest Indiana Association of REALTORS®
MLS Number: GNR462564
APN: 64-06-07-280-008.000-016
Disclaimer: Certain information contained herein is derived from information provided by parties other than Homes.com. All information provided is deemed reliable, but is not guaranteed to be accurate and should be independently verified.
All data is obtained from various sources and may not have been verified by broker or MLS GRID. Supplied Open House Information is subject to change without notice. All information should be independently reviewed and verified for accuracy. Properties may or may not be listed by the office/agent presenting the information. Some IDX listings have been excluded from this website. Copyright 2026 Multiple Listing Service of the Northwest Indiana Realtors Association Multiple Listing Service (NIRA MLS). All rights reserved. IDX information is provided exclusively for personal, non-commercial use, and may not be used for any purpose other than to identify prospective properties consumers may be interested in purchasing. Information is deemed reliable but not guaranteed.
Listings courtesy of Northwest Indiana Association of REALTORS® as distributed by MLS GRID.
Based on information submitted to the MLS GRID
Ask me questions while you tour the home.