
Seller's Agent in 2025
Kari Court
MORE Realty
(503) 701-5975
55 Total Sales
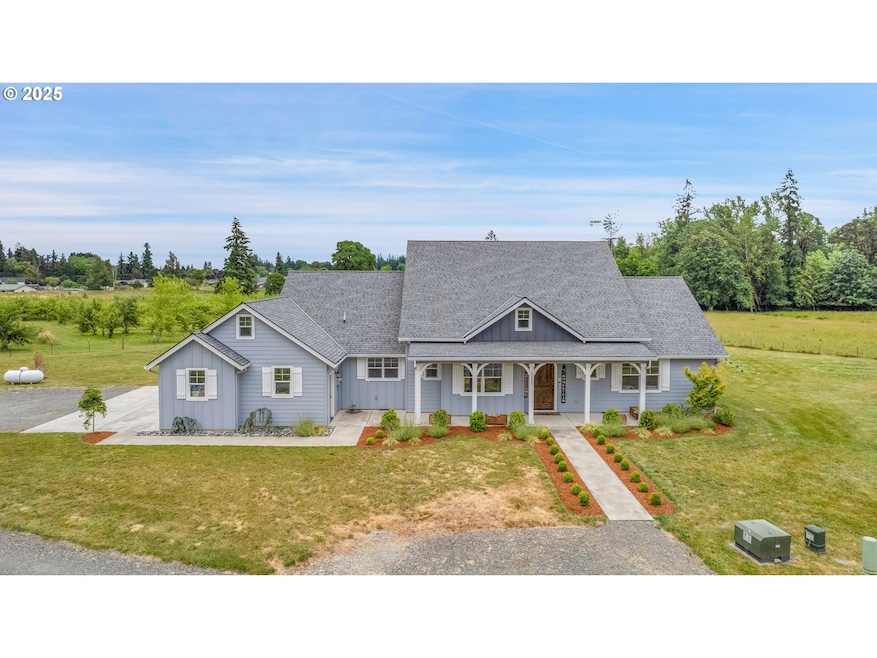


Estimated Value: $1,358,000 - $1,543,000
This exquisite 2021 custom-built, single-level home offers 2,373 square feet of refined living on a level 5-acre lot with fenced pasture. This custom home was designed with entertaining in mind; the gourmet chef's kitchen boasts high-end appliances and seamlessly flows into an open concept living and dining area. Here, two expansive 12-foot sliding doors with upper transom windows invite the outdoors in, leading to the covered back patio complete with a cozy propane fireplace and a bubbling hot tub – the perfect vantage point for breathtaking views of Mt. St. Helens and Mt. Hood. Adding a touch of timeless grandeur, the living room ceiling is adorned with magnificent 125-year-old hand-hewn white oak beams, reclaimed from an Iowa barn.The home features 3 generously sized bedrooms, each with its own attached, bathroom and high ceilings. A dedicated laundry room, in home office, and convenient half-bath further enhance functionality. The primary suite is a sanctuary unto itself, offering a free-standing soaking tub, a spacious walk-in tile shower, dual vanities, heated floors, a large walk-in closet, and a private slider to the back patio.Beyond the main residence, a detached shop provides unparalleled versatility. It includes a separate 1,100 sq ft Accessory Dwelling Unit (ADU) featuring two large bedrooms, a comfortable living space, full kitchen, laundry facilities, and a full bath, plus a separate finished loft upstairs – ideal for guests, extended family, or rental income. The shop itself is a dream, with four 12x12 garage doors, impressive 15-foot ceilings, its own bathroom, 50-amp 240-volt welding hookups, and a 30-amp travel trailer hookup. Experience the best of both worlds: a serene country setting with easy access to all the city amenities Ridgefield has to offer. This is more than a home; it's a lifestyle.
We collect this data history from publicly available records. To have your information removed, we recommend requesting removal directly through your county’s website.
We collect this data history from publicly available records. To have your information removed, we recommend requesting removal directly through your county’s website.
| Date | Buyer | Sale Price | Title Company |
|---|---|---|---|
| $1,450,000 | Fidelity National Title | ||
| Bradley Shayne | -- | Wfg National Title Co | |
| Bradley Shayne G | -- | Clark County Title Co | |
| Bradley Shayne G | $176,219 | Clark County Title Co |
We collect this data history from publicly available records. To have your information removed, we recommend requesting removal directly through your county’s website.
| Date | Status | Borrower | Loan Amount |
|---|---|---|---|
| Open | $100,000 | ||
| Open | Lee Matthew E | $399,000 | |
| Previous Owner | Bradley Shayne | $75,000 | |
| Previous Owner | Bradley Shayne | $250,000 |
We collect this data history from publicly available records. To have your information removed, we recommend requesting removal directly through your county’s website.
| Date | Event | Price | List to Sale | Price per Sq Ft |
|---|---|---|---|---|
| 10/17/2025 10/17/25 | Sold | $1,450,000 | -2.4% | $611 / Sq Ft |
| 08/09/2025 08/09/25 | Pending | -- | -- | -- |
| 08/07/2025 08/07/25 | For Sale | $1,485,000 | -- | $626 / Sq Ft |
We collect this data history from publicly available records. To have your information removed, we recommend requesting removal directly through your county’s website.
| Year | Tax Paid | Tax Assessment Tax Assessment Total Assessment is a certain percentage of the fair market value that is determined by local assessors to be the total taxable value of land and additions on the property. | Land | Improvement |
|---|---|---|---|---|
| 2026 | $10,738 | $1,260,992 | $474,539 | $786,453 |
| 2025 | $10,738 | $1,174,388 | $416,556 | $757,832 |
| 2024 | $10,227 | $1,148,580 | $416,556 | $732,024 |
| 2023 | $9,766 | $1,166,989 | $416,556 | $750,433 |
| 2022 | $9,234 | $1,069,052 | $346,010 | $723,042 |
| 2021 | $4,892 | $935,993 | $317,282 | $618,711 |
| 2020 | $4,666 | $464,949 | $275,149 | $189,800 |
| 2019 | $4,202 | $436,686 | $254,403 | $182,283 |
| 2018 | $2,631 | $397,208 | $0 | $0 |
| 2017 | $1,753 | $213,645 | $0 | $0 |
| 2016 | $1,723 | $169,194 | $0 | $0 |
| 2015 | $1,645 | $159,016 | $0 | $0 |
| 2014 | -- | $145,023 | $0 | $0 |
| 2013 | -- | $132,302 | $0 | $0 |
Seller's Agent in 2025
Kari Court
MORE Realty
(503) 701-5975
55 Total Sales
Buyer's Agent in 2025
Anthony Glavin
RE/MAX
(360) 624-4367
54 Total Sales
Source: Regional Multiple Listing Service (RMLS)
MLS Number: 322475321
APN: 215130-002
Disclaimer: Certain information contained herein is derived from information provided by parties other than Homes.com. All information provided is deemed reliable, but is not guaranteed to be accurate and should be independently verified.
The content relating to real estate for sale on this web site comes in part from the IDX program of the RMLS™ of Portland, Oregon. Real estate listings held by brokerage firms other than Ten-X are marked with the RMLS™ logo, and detailed information about these properties includes the names of the listing brokers. Listing content is copyright © 2026 RMLS™, Portland, Oregon. Some properties which appear for sale on this web site may subsequently have sold or may no longer be available. All information provided is deemed reliable but is not guaranteed and should be independently verified.
Ask me questions while you tour the home.