NOT LISTED FOR SALE

2207 Old Cahaba Place Helena, AL 35080

Helena Area

Estimated Value: $367,000 - $426,223

4 Beds
3.5 Baths
2,790 Sq Ft
$146/Sq Ft Est. Value

Sale Details

Date Sold: April 18, 2016

Last sale price $239,900 $86 Per Sq Ft

Est. 69% increase in value since last sale

Current estimated payment $2,393 / mo

40 Days on Market

Highlights

  • Community Boat Launch
  • In Ground Pool
  • Sauna
  • Helena Intermediate School Rated A-
  • Fishing
  • River Nearby

About This Home

As of April 2016

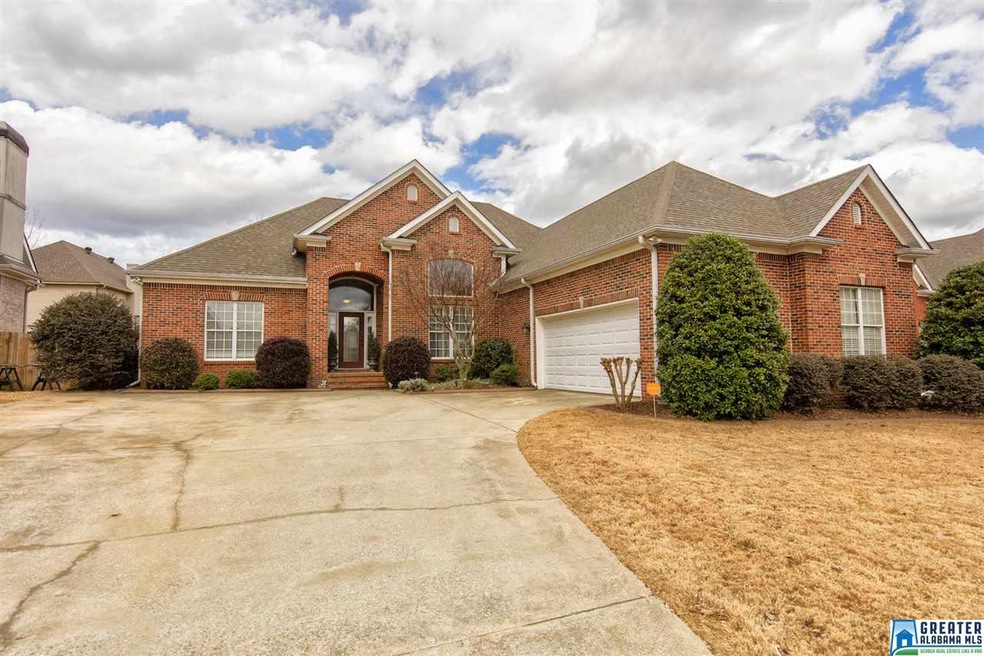
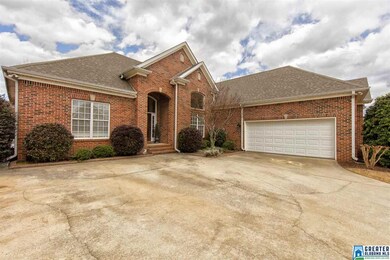
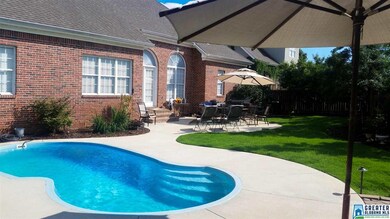
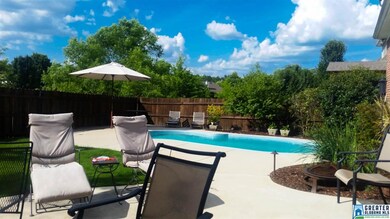
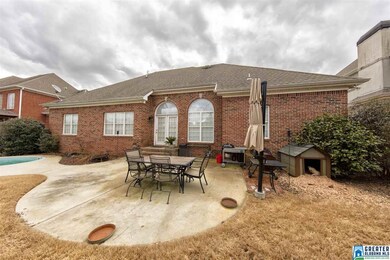
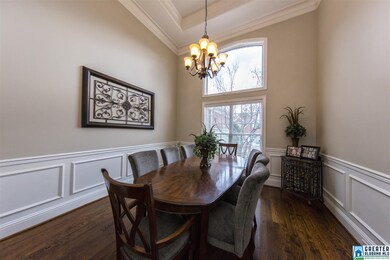
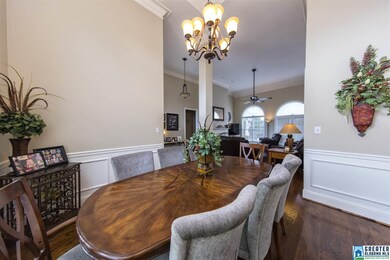
Beautiful full brick home located in Old Cahaba neighborhood. Gleaming hardwood flooring in main living areas. Soaring 16 ft. ceiling in the great room with a fireplace. Incredible windows in great room and dining room. Lots of custom crown molding throughout, trey ceilings. Stainless appliances in kitchen. Garage is currently a man cave but furniture can be removed and space returned to a 2 car garage. Walk out to your own backyard oasis, great for entertaining; professionally landscaped. Awesome in-ground pool. Low voltage uplighting, sprinkler system. Just minutes from schools. Neighborhood with many amenities! Must to see and move right in.

Last Agent to Sell the Property

Sarah Caiola

Iron City Realty, LLC Listed on: 02/01/2016

Last Buyer's Agent

Debbie Stallings

Five Star Real Estate, LLC

Home Details

Home Type

  • Single Family

Year Built

  • 1999

Lot Details

  • Fenced Yard
  • Sprinkler System
  • Few Trees

HOA Fees

  • $25 Monthly HOA Fees

Parking

  • 2 Car Garage
  • Garage on Main Level
  • Side Facing Garage
  • Driveway
  • On-Street Parking

Home Design

  • Brick Exterior Construction

Interior Spaces

  • 1.5-Story Property
  • Crown Molding
  • Tray Ceiling
  • Smooth Ceilings
  • Ceiling height of 9 feet or more
  • Ceiling Fan
  • Recessed Lighting
  • Ventless Fireplace
  • Self Contained Fireplace Unit Or Insert
  • Marble Fireplace
  • Gas Fireplace
  • Double Pane Windows
  • Window Treatments
  • Insulated Doors
  • Great Room with Fireplace
  • Dining Room
  • Utility Room in Garage
  • Sauna
  • Crawl Space
  • Home Security System

Kitchen

  • Convection Oven
  • Electric Oven
  • Electric Cooktop
  • Stove
  • Built-In Microwave
  • Dishwasher
  • Stainless Steel Appliances
  • Laminate Countertops

Flooring

  • Wood
  • Carpet
  • Tile

Bedrooms and Bathrooms

  • 4 Bedrooms
  • Primary Bedroom on Main
  • Split Bedroom Floorplan
  • Walk-In Closet
  • Hydromassage or Jetted Bathtub
  • Bathtub and Shower Combination in Primary Bathroom
  • Separate Shower
  • Linen Closet In Bathroom

Laundry

  • Laundry Room
  • Laundry on main level
  • Sink Near Laundry
  • Washer and Electric Dryer Hookup

Attic

  • Walk-In Attic
  • Pull Down Stairs to Attic

Eco-Friendly Details

  • ENERGY STAR/CFL/LED Lights

Outdoor Features

  • In Ground Pool
  • River Nearby
  • Pond
  • Lake Property
  • Patio

Utilities

  • Forced Air Heating and Cooling System
  • Heat Pump System
  • Underground Utilities
  • Electric Water Heater

Listing and Financial Details

  • Assessor Parcel Number 13-4-20-004-030.00

Community Details

Overview

  • $13 Other Monthly Fees
  • Old Cahaba Association

Amenities

  • Clubhouse

Recreation

  • Community Boat Launch
  • Tennis Courts
  • Community Playground
  • Fishing
  • Park
  • Trails
  • Bike Trail

Home Details

Home Type

Single Family

Year Built

1999

Lot Details

9,148 Sq Ft Lot

HOA Fees

$25 per month

Parking

2

Listing Details

  • Class: RESIDENTIAL
  • Property Access: Curb and Gutters, Paved Road
  • Living Area: 2790
  • Legal Description: OLD CAHABA LAKEWOOD SECTOR AMENDED LOT 430
  • Intermed: HELENA
  • Number Levels: 1.5-Story
  • Property Type: Single Family
  • Termite Company Name: BugTek
  • Termite Contract: Yes
  • Year Built Description: Existing
  • Special Features: None
  • Property Sub Type: Detached
  • Year Built: 1999

Interior Features

  • Interior Amenities: Recess Lighting, Sauna/Spa (INT), Security System
  • Fireplace Details: Insert, Marble (FIREPL), Ventless
  • Fireplace Location: Great Room (FIREPL)
  • Fireplace Type: Gas (FIREPL)
  • Floors: Carpet, Hardwood, Tile Floor
  • Number Fireplaces: 1
  • Windows Treatments: All
  • Bedroom/Bathroom Features: Jetted Tub, Linen Closet, Separate Shower, Shared Bath, Split Bedrooms, Tub/Shower Combo, Walk-In Closets
  • Bedrooms: 4
  • Full Bathrooms: 3
  • Half Bathrooms: 1
  • Total Bathrooms: 4
  • Concatenated Rooms: |MasterBR1|Bedroom1|Bedroom1|Bedroom2|FullBath1|FullBath1|FullBath2|GreatRoom1|DiningRoom1|Kitchen1|HalfBath1|
  • Room 1: Master Bedroom, On Level: 1
  • Room 2: Bedroom, On Level: 1
  • Room 3: Bedroom, On Level: 1
  • Room 4: Bedroom, On Level: 2
  • Room 5: Full Bath, On Level: 1
  • Room 6: Full Bath, On Level: 1
  • Room 7: Full Bath, On Level: 2
  • Room 8: Great Room, On Level: 1
  • Room 9: Dining Room, On Level: 1
  • Room 10: Kitchen, On Level: 1
  • Room 11: Half Bath, On Level: 1
  • Rooms Level 1: Bedroom (LVL 1), Dining Room (LVL 1), Full Bath (LVL 1), Great Room (LVL 1), Half Bath (LVL 1), Kitchen (LVL 1), Master Bedroom (LVL 1)
  • Rooms Level 2 Plus: Bedroom (LVL 2+), Full Bath (LVL 2+)
  • Kitchen Countertops: Laminate
  • Kitchen Equipment: Convection Oven, Cooktop-Electric, Dishwasher Built-In, Microwave Built-In, Oven-Electric, Self-Cleaning, Some Stainless Appl, Stove-Electric
  • Kitchen Features: Eating Area, Pantry
  • Laundry: Yes
  • Laundry Dryer Hookup: Dryer-Electric
  • Laundry Features: Utilities in Garage, Utility Sink, Washer Hookup
  • Laundry Location: Laundry (MLVL)
  • Laundry Space: Room
  • Attic: Yes
  • Attic Type: Pull-Down, Walk-In
  • Main Level Sq Ft: 2564
  • Upper Level Sq Ft: 226

Exterior Features

  • Patio: Yes
  • Construction: 4 Side Brick
  • Exterior Features: Fenced Yard, Sprinkler System
  • Foundation: Crawl Space
  • Garden/Patio Style: Yes
  • Patio Type: Open (PATIO)
  • Pool: Yes
  • Pool Features: In-Ground
  • Pool: Personal Pool
  • Water Heater: Electric (WTRHTR)

Garage/Parking

  • Garage Entry Location: Side
  • Number Total Garage Spaces: 2
  • Parking Features: Driveway Parking, Parking (MLVL), On Street Parking

Utilities

  • Heating: Central (HEAT), Electric (HEAT), Forced Air, Heat Pump (HEAT)
  • Cooling: Central (COOL), Electric (COOL), Heat Pump (COOL)
  • Sewer/Septic System: Connected
  • Underground Utils: Yes
  • Water: Public Water

Condo/Co-op/Association

  • Amenities: Bike Trails, Boat Launch, Boats-Non Motor Only, Clubhouse, Fishing, Park, Playgound, Pond, Private Lake, River, Sidewalks, Street Lights, Tennis Courts, Walking Paths
  • Association Fee: Yes
  • Association Fee: 300
  • Association Fee Per: Yearly
  • HOA Management Company: Old Cahaba
  • Hoa Phone: 0000000000

Fee Information

  • Garbage Fee: Yes
  • Garbage Fee Amount: 38
  • Garbage Fee Per: Quarterly

Lot Info

  • Assessor Parcel Number: 13-4-20-004-030.00
  • Lot Description: Some Trees, Subdivision

Green Features

  • Energy Green Features: Ceiling Fans, Doub Paned Windows, Insulated Door, LED Lighting, Power Vent

Tax Info

  • Tax District: HELENA

Ownership History

We collect this data history from publicly available records. To have your information removed, we recommend requesting removal directly through your county’s website.

Date Name Owned For Owner Type

Purchase Details

Listed on
Feb 1, 2016
Closed on
Apr 18, 2016
Sold by
Bought by
Seller's Agent
Sarah Caiola
Iron City Realty, LLC
Buyer's Agent
Debbie Stallings
Five Star Real Estate, LLC
List Price
$249,900
Sold Price
$239,900
Premium/Discount to List
-$10,000
-4%
Current Estimated Value
$406,306

Home Financials for this Owner

Home Financials are based on the most recent Mortgage that was taken out on this home.
Estimated Appreciation
$166,406
Avg. Annual Appreciation
5.26%
Original Mortgage
$235,554
Interest Rate
0.0375%
Mortgage Type
FHA

Purchase Details

Closed on
Nov 3, 2010
Sold by
Bought by

Home Financials for this Owner

Home Financials are based on the most recent Mortgage that was taken out on this home.
Original Mortgage
$113,149
Interest Rate
0.0437%
Mortgage Type
FHA

Purchase Details

Closed on
Jan 19, 2010
Sold by
Bought by

Purchase Details

Closed on
Jul 22, 2005
Sold by
Bought by

Home Financials for this Owner

Home Financials are based on the most recent Mortgage that was taken out on this home.
Original Mortgage
$199,200
Interest Rate
0.0551%
Mortgage Type
Fannie Mae Freddie Mac

Purchase Details

Closed on
Dec 28, 2001
Sold by
Bought by

Home Financials for this Owner

Home Financials are based on the most recent Mortgage that was taken out on this home.
Original Mortgage
$167,000
Interest Rate
0.0672%
Mortgage Type
Unknown

Purchase Details

Closed on
May 19, 2000
Sold by
Bought by
Source: Public Records

Range of Values:

--
Value Increase
--
Percent Increase
--
Adjusted for Inflation
Collateral Analytics

Collateral Analytics Collateral Analytics AVMs (Automated Valuation Model) employ a number of statistical approaches combined with neighborhood-specific comparable selection guarantees the most up-to-date and precise valuations.

Not Available

Collateral Analytics does not have data for the current month. Please view the chart for historical values.

ICE

ICE Mortgage Technology ICE Mortgage Technology’s AVM (Automated Valuation Model) is a state-of-the-art online residential property valuation tool that provides a quick and accurate estimate of the value of almost any home in the U.S.

Not Available

ICE Mortgage Technology does not have data for the current month. Please view the chart for historical values.

First American

First American First American Data & Analytics’ next-generation AVM combines unrivaled data assets with a blended ensemble of valuation models to produce highly accurate, reliable valuations you can trust.

Not Available

First American does not have data for the current month. Please view the chart for historical values.

Quantarium

Quantarium Quantarium’s valuation service, repeatedly proven the industry’s most accurate and comprehensive, is supercharged with a self-learning and auto-tuning AI engine that continually becomes smarter and more accurate as it processes daily inputs from the industry’s leading RE data lake.

Not Available

Quantarium does not have data for the current month. Please view the chart for historical values.

Average Value
Not Available
List Price
Sold Price
Create a Home Valuation Report for This Property
The Home Valuation Report is an in-depth analysis detailing your home's value as well as a comparison with similar homes in the area

Home Values in the Area

Source: Public Records

Average Home Value in this Area


Source: Public Records

Purchase History

We collect this data history from publicly available records. To have your information removed, we recommend requesting removal directly through your county’s website.

Date Buyer Sale Price Title Company
$239,900 None Available
$500 None Available
$107,000 None Available
$210,201 None Available
$249,000 --
$210,000 --
-- --
Source: Public Records

Mortgage History

We collect this data history from publicly available records. To have your information removed, we recommend requesting removal directly through your county’s website.

Date Status Borrower Loan Amount
Open $235,554
Previous Owner $140,000
Previous Owner $113,149
Previous Owner $199,200
Previous Owner $167,000
Previous Owner $202,700
Source: Public Records

Property History

We collect this data history from publicly available records. To have your information removed, we recommend requesting removal directly through your county’s website.

Date Event Price List to Sale Price per Sq Ft
04/18/2016 04/18/16 Sold $239,900 -4.0% $86 / Sq Ft
03/12/2016 03/12/16 Pending -- -- --
02/01/2016 02/01/16 For Sale $249,900 -- $90 / Sq Ft
Source: Greater Alabama MLS

Tax History

We collect this data history from publicly available records. To have your information removed, we recommend requesting removal directly through your county’s website.

Year Tax Paid Tax Assessment Tax Assessment Total Assessment is a certain percentage of the fair market value that is determined by local assessors to be the total taxable value of land and additions on the property. Land Improvement
2025 $1,848 $37,720 $0 $0
2024 $1,820 $37,140 $0 $0
2023 $1,656 $33,800 $0 $0
2022 $1,445 $29,480 $0 $0
2021 $1,395 $28,460 $0 $0
2020 $1,310 $26,740 $0 $0
2019 $1,247 $25,440 $0 $0
2017 $1,177 $24,020 $0 $0
2015 $1,085 $22,980 $0 $0
2014 $1,021 $21,680 $0 $0
Source: Public Records

Agents Affiliated with this Home

  • Section Image
  • Section Image
See All Agents

Map

Source: Greater Alabama MLS

MLS Number: 739659

Greater Alabama MLS

APN: 13-4-20-1-004-030-000

Your Personal Tour Guide

Ask me questions while you tour the home.