
Juliane McMurray
Responds Quickly
Realty One Group Dreamers
(918) 727-8332
96 Total Sales
4 in Indian Springs Estates
$226K - $407K Price Range
Estimated Value: $323,664
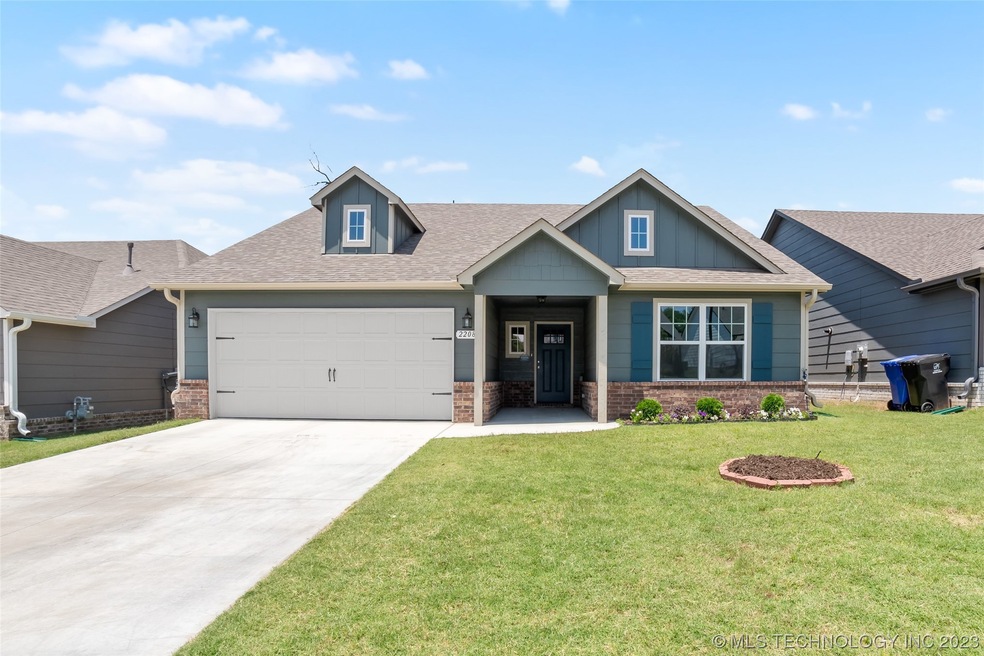
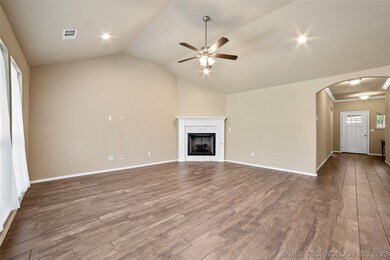
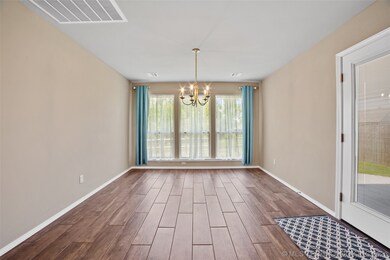
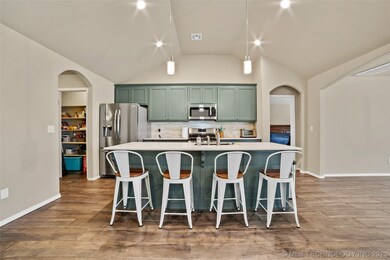
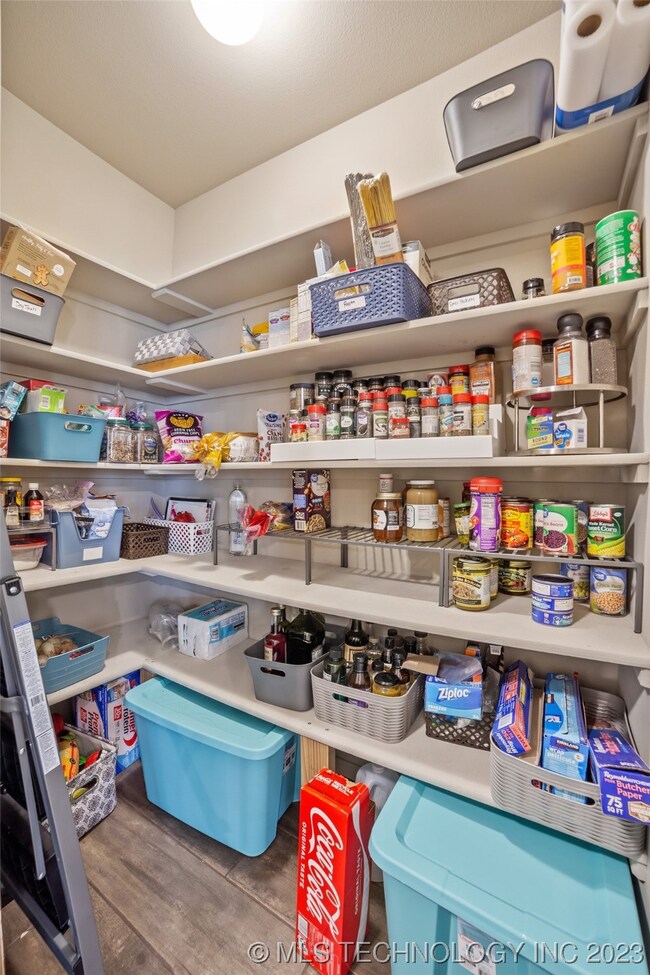
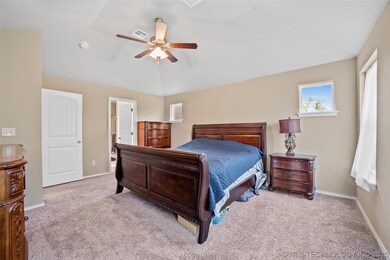
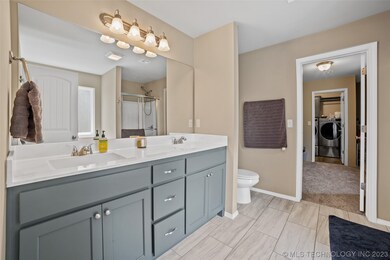
Outstanding Liberty plan that has a large living room with gas fireplace that offsets the large dining area. Lots of natural light that backs up to the green belt. Kitchen with quartz countertops and island, SS appliances, high rise cabinets with beautiful color. Gas range, deep sink and large walk-in pantry and around the corner pocket study for office space. Tile through-out the home, carpet in bedrooms only. Tall cabinets in laundry room. Primary bath has 2 marble sinks and soaker tub with separate shower. Tankless water heater, fenced yard, green belt, gutters and extended porch. High efficiency windows. Smart garage. Smart thermostat, video doorbell. Fiber optic service available. Neighborhood pool!
Last Agent to Sell the Property
Keller Williams Premier License #141606 Listed on: 06/01/2023
We collect this data history from publicly available records. To have your information removed, we recommend requesting removal directly through your county’s website.
Juliane McMurray
Realty One Group Dreamers
(918) 727-8332
96 Total Sales
4 in Indian Springs Estates
$226K - $407K Price Range
Ryan Henze
Keller Williams Preferred
(539) 202-0112
44 Total Sales
1 in Indian Springs Estates
$281,107 Price
Savannah Armstrong
McGraw, REALTORS
(539) 233-3075
76 Total Sales
1 in Indian Springs Estates
$257,500 Price
Joshua Anderson
MORE Agency
(539) 666-7793
84 Total Sales
5 in Indian Springs Estates
$215K - $340K Price Range
Lindsay Canady
MORE Agency
(918) 417-1694
51 Total Sales
2 in Indian Springs Estates
$245K - $257K Price Range
Heather Johnson
Chinowth & Cohen
(539) 666-1878
67 Total Sales
1 in Indian Springs Estates
$257,500 Price
We collect this data history from publicly available records. To have your information removed, we recommend requesting removal directly through your county’s website.
| Date | Buyer | Sale Price | Title Company |
|---|---|---|---|
| $310,000 | Oklahoma Secured Title | ||
| Donaldson Jerret M | $255,000 | First American Title |
We collect this data history from publicly available records. To have your information removed, we recommend requesting removal directly through your county’s website.
| Date | Status | Borrower | Loan Amount |
|---|---|---|---|
| Open | $248,000 | ||
| Previous Owner | -- | $246,966 |
We collect this data history from publicly available records. To have your information removed, we recommend requesting removal directly through your county’s website.
| Date | Event | Price | List to Sale | Price per Sq Ft |
|---|---|---|---|---|
| 08/09/2023 08/09/23 | Sold | $310,000 | -1.6% | $166 / Sq Ft |
| 07/19/2023 07/19/23 | Pending | -- | -- | -- |
| 06/20/2023 06/20/23 | Price Changed | $315,000 | -3.1% | $169 / Sq Ft |
| 06/01/2023 06/01/23 | For Sale | $325,000 | -- | $174 / Sq Ft |
We collect this data history from publicly available records. To have your information removed, we recommend requesting removal directly through your county’s website.
| Year | Tax Paid | Tax Assessment Tax Assessment Total Assessment is a certain percentage of the fair market value that is determined by local assessors to be the total taxable value of land and additions on the property. | Land | Improvement |
|---|---|---|---|---|
| 2025 | $4,138 | $32,161 | $4,260 | $27,901 |
| 2024 | $3,476 | $31,195 | $4,263 | $26,932 |
| 2023 | $3,476 | $28,050 | $4,400 | $23,650 |
| 2022 | $112 | $864 | $864 | $0 |
| 2021 | $107 | $822 | $822 | $0 |
| 2020 | $103 | $783 | $783 | $0 |
| 2019 | $581 | $4,400 | $4,400 | $0 |
Seller's Agent in 2023
Jeanine Koch-Stauffer
Keller Williams Premier
(918) 812-8232
2 in this area
47 Total Sales
Buyer's Agent in 2023
Jennifer Wykoff
Chinowth & Cohen
(918) 734-3518
6 in this area
145 Total Sales
Source: MLS Technology
MLS Number: 2319310
APN: 81467-74-01-00220
Disclaimer: Certain information contained herein is derived from information provided by parties other than Homes.com. All information provided is deemed reliable, but is not guaranteed to be accurate and should be independently verified.
IDX information is provided exclusively for personal, non-commercial use, and may not be used for any purpose other than to identify prospective properties consumers may be interested in purchasing.
Information is deemed reliable but not guaranteed.
Ask me questions while you tour the home.