
Seller's Agent in 2025
Julie Stoakley
Bramlett Partners
(512) 565-8499
2 in this area
77 Total Sales
Estimated Value: $261,000 - $326,000
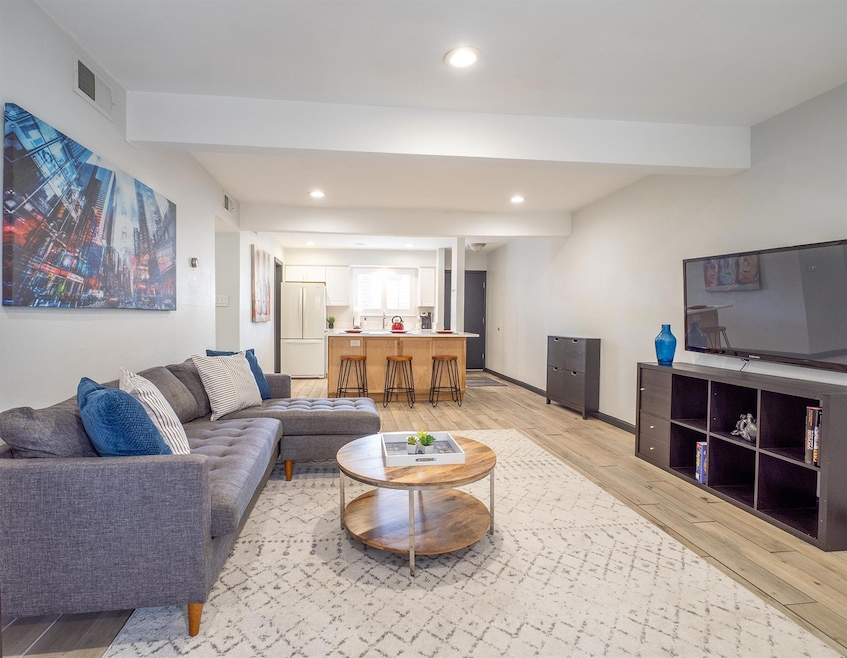
We are Buyer Agent Friendly!! This ground floor condo unit is an excellent value for this location. Situated in the heart of Tarrytown this small complex is highly walkable to Tarrytown shops, Westenfeld Pool and Park, Town Lake, Hike and Bike Trail and so much more. Its a also a 5 minute Uber or Car Ride to downtown. The condo is very spacious at 891 square feet with two large bedrooms and one bath. The kitchen and living areas have been remodeled with new cupboards, counters, lighting and fixtures. The space was also made into a large open concept space with the remodel. This condo comes with all the appliances and has an in unit washer and dryer unit. There are also french doors leading to a covered patio area and desk for outdoor loving. There is a storage shed that comes with the unit as well as two designated parking spaces. Both Kitchen and Bathroom have been remodeled in the past 5 years. Windows have lovely wood shutters. In a small quiet complex situated in a highly desirable area. Come check it out. Interest Rate Buydown available with our preferred lender. Furnishings Can Convey see Agent for costs. Showing after Nov 27th.
Last Agent to Sell the Property
Bramlett Partners Brokerage Phone: (512) 850-5717 License #0695479 Listed on: 09/05/2024
We collect this data history from publicly available records. To have your information removed, we recommend requesting removal directly through your county’s website.
We collect this data history from publicly available records. To have your information removed, we recommend requesting removal directly through your county’s website.
| Date | Buyer | Sale Price | Title Company |
|---|---|---|---|
| -- | Chicago Title | ||
| -- | None Listed On Document | ||
| -- | None Listed On Document | ||
| -- | Capital Title | ||
| -- | None Listed On Document | ||
| -- | Heritage Title | ||
| -- | Independence Title | ||
| -- | Independence Title | ||
| -- | Independence Title | ||
| -- | Titan Title | ||
| -- | None Listed On Document | ||
| -- | Capital Title | ||
| -- | Stewart Title | ||
| -- | None Listed On Document | ||
| -- | None Listed On Document | ||
| -- | Heritage Title | ||
| -- | Austin Title Company | ||
| $1,742,012 | Community National Title |
We collect this data history from publicly available records. To have your information removed, we recommend requesting removal directly through your county’s website.
| Date | Status | Borrower | Loan Amount |
|---|---|---|---|
| Previous Owner | $216,000 | ||
| Previous Owner | $228,500 | ||
| Previous Owner | $100,000 |
We collect this data history from publicly available records. To have your information removed, we recommend requesting removal directly through your county’s website.
| Date | Event | Price | List to Sale | Price per Sq Ft |
|---|---|---|---|---|
| 04/16/2025 04/16/25 | Sold | -- | -- | -- |
| 03/24/2025 03/24/25 | Pending | -- | -- | -- |
| 01/26/2025 01/26/25 | Price Changed | $312,000 | -2.2% | $356 / Sq Ft |
| 12/04/2024 12/04/24 | Price Changed | $319,000 | -1.8% | $364 / Sq Ft |
| 10/08/2024 10/08/24 | Price Changed | $325,000 | -3.0% | $371 / Sq Ft |
| 09/05/2024 09/05/24 | For Sale | $335,000 | 0.0% | $382 / Sq Ft |
| 03/10/2024 03/10/24 | Rented | $2,100 | 0.0% | -- |
| 02/12/2024 02/12/24 | Price Changed | $2,100 | -17.6% | $2 / Sq Ft |
| 01/15/2024 01/15/24 | For Rent | $2,550 | +104.0% | -- |
| 07/10/2012 07/10/12 | Rented | $1,250 | 0.0% | -- |
| 07/09/2012 07/09/12 | Under Contract | -- | -- | -- |
| 06/29/2012 06/29/12 | For Rent | $1,250 | -- | -- |
We collect this data history from publicly available records. To have your information removed, we recommend requesting removal directly through your county’s website.
| Year | Tax Paid | Tax Assessment Tax Assessment Total Assessment is a certain percentage of the fair market value that is determined by local assessors to be the total taxable value of land and additions on the property. | Land | Improvement |
|---|---|---|---|---|
| 2025 | $4,394 | $309,000 | $116,480 | $192,520 |
| 2023 | $5,300 | $316,672 | $116,480 | $200,192 |
| 2022 | $6,119 | $309,845 | $0 | $0 |
| 2021 | $6,131 | $281,677 | $917 | $280,760 |
| 2020 | $5,711 | $266,252 | $72,800 | $193,452 |
| 2018 | $5,512 | $248,984 | $728 | $248,256 |
| 2017 | $5,375 | $241,000 | $728 | $240,272 |
| 2016 | $3,795 | $170,169 | $72,800 | $97,369 |
| 2015 | $3,342 | $164,124 | $72,800 | $91,324 |
| 2014 | $3,342 | $164,124 | $72,800 | $91,324 |
Seller's Agent in 2025
Julie Stoakley
Bramlett Partners
(512) 565-8499
2 in this area
77 Total Sales
Buyer's Agent in 2025
Mary Ann Grimes
Coldwell Banker Realty
(512) 775-8630
1 in this area
30 Total Sales
Buyer's Agent in 2024
Olga Lopez
Bramlett Partners
(512) 623-0059
28 Total Sales
Seller's Agent in 2012
Sean Rose
Rose & Associates Properties
(512) 470-3654
7 in this area
58 Total Sales
Buyer's Agent in 2012
Ben Baronet
SunDrip Realty
(512) 828-9589
25 Total Sales
Source: Unlock MLS (Austin Board of REALTORS®)
MLS Number: 3304660
APN: 114274
Disclaimer: Certain information contained herein is derived from information provided by parties other than Homes.com. All information provided is deemed reliable, but is not guaranteed to be accurate and should be independently verified.
Based on information from the Austin Board of REALTORS® (alternatively, from ACTRIS). Neither the Board nor ACTRIS guarantees or is in any way responsible for its accuracy. All data is provided “AS IS” and with all faults. Data maintained by the Board or ACTRIS may not reflect all real estate activity in the market.
Information being provided is for consumers’ personal, non-commercial use and may not be used for any purpose other than to identify prospective properties consumers may be interested in purchasing. All data is obtained from various sources and may not have been verified by broker or MLS GRID. Supplied Open House Information is subject to change without notice. All information should be independently reviewed and verified for accuracy. Properties may or may not be listed by the office/agent presenting the information. Some IDX listings have been excluded from this website.
Based on information submitted to the MLS GRID
Listings courtesy of Unlock MLS (Austin Board of REALTORS®) as distributed by MLS GRID
Ask me questions while you tour the home.