
Michelle Howard
KELLER WILLIAMS REALTY SMART 1
(863) 400-1358
74 Total Sales
8 in Auburndale
$85K - $865K Price Range




Estimated Value: $325,000 - $383,000
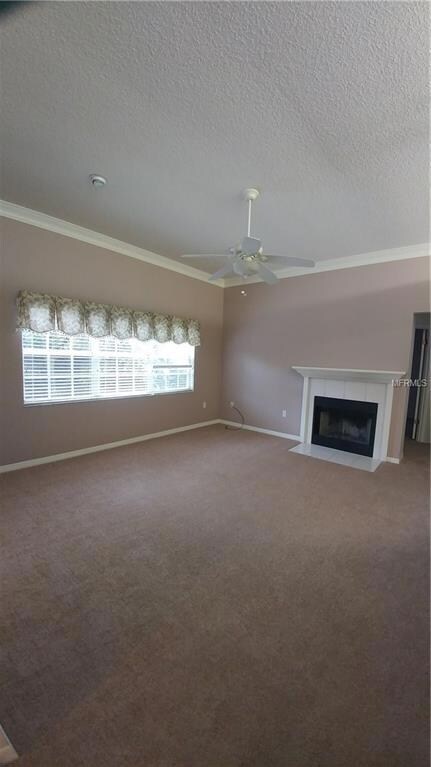
4 BED / 3 FULL BATHROOMS JUST MINUTES FROM I-4 IN GATED SUBDIVISION, FEATURES NEW CARPET, LARGE MASTER SUITE, FIREPLACE, 24X10 SCREENED PORCH, INSIDE LAUNDRY WITH WASHER/DRYER INCLUDED, UPGRADED MOLDING IN A GREAT LOCATION UNDER $100 / SQ FT, HOA RESTRICTS RENTAL OF HOMES IN THIS NEIGHBORHOOD (SEE HOA GUIDELINES FOR DETAILS), PRICED TO SELL!
Last Agent to Sell the Property
Jason Alford
License #3056578 Listed on: 09/03/2017
We collect this data history from publicly available records. To have your information removed, we recommend requesting removal directly through your county’s website.
Michelle Howard
KELLER WILLIAMS REALTY SMART 1
(863) 400-1358
74 Total Sales
8 in Auburndale
$85K - $865K Price Range
Jessica Peterson
PREFERRED SHORE LLC
(863) 262-7159
3 Total Sales
1 in Auburndale
$330,000 Price
Casey Franks
RE/MAX REALTY UNLIMITED
(727) 349-2405
60 Total Sales
1 in Auburndale
$531,470 Price
Mesner Belidor
KELLER WILLIAMS LEGACY REALTY
(866) 696-7792
68 Total Sales
1 in Auburndale
$410,000 Price
Cheryl Brewer
COLDWELL BANKER REALTY
(863) 695-2079
196 Total Sales
6 in Auburndale
$210K - $437K Price Range
Lisa Brochu
COLDWELL BANKER REALTY
(863) 617-7936
73 Total Sales
1 in Auburndale
$235,000 Price
We collect this data history from publicly available records. To have your information removed, we recommend requesting removal directly through your county’s website.
| Date | Buyer | Sale Price | Title Company |
|---|---|---|---|
| $185,000 | Lakeland Title Llc | ||
| $215,000 | Attorney |
We collect this data history from publicly available records. To have your information removed, we recommend requesting removal directly through your county’s website.
| Date | Status | Borrower | Loan Amount |
|---|---|---|---|
| Open | $181,649 | ||
| Previous Owner | $172,000 |
We collect this data history from publicly available records. To have your information removed, we recommend requesting removal directly through your county’s website.
| Date | Event | Price | List to Sale | Price per Sq Ft |
|---|---|---|---|---|
| 01/17/2018 01/17/18 | Off Market | $185,000 | -- | -- |
| 10/17/2017 10/17/17 | Sold | $185,000 | -2.6% | $96 / Sq Ft |
| 09/09/2017 09/09/17 | Pending | -- | -- | -- |
| 09/03/2017 09/03/17 | For Sale | $189,900 | -- | $98 / Sq Ft |
We collect this data history from publicly available records. To have your information removed, we recommend requesting removal directly through your county’s website.
| Year | Tax Paid | Tax Assessment Tax Assessment Total Assessment is a certain percentage of the fair market value that is determined by local assessors to be the total taxable value of land and additions on the property. | Land | Improvement |
|---|---|---|---|---|
| 2025 | $1,990 | $194,088 | ||
| 2024 | $2,356 | $188,618 | ||
| 2023 | $2,356 | $183,124 | $0 | $0 |
| 2022 | $2,280 | $177,790 | $0 | $0 |
| 2021 | $2,293 | $172,612 | $0 | $0 |
| 2020 | $2,255 | $170,229 | $0 | $0 |
| 2018 | $2,583 | $151,160 | $20,000 | $131,160 |
| 2017 | $1,083 | $87,309 | $0 | $0 |
| 2016 | $1,044 | $85,513 | $0 | $0 |
| 2015 | $708 | $84,919 | $0 | $0 |
| 2014 | $981 | $84,245 | $0 | $0 |
J
Seller's Agent in 2017
Jason Alford
Buyer's Agent in 2017
Bob Gibilisco
COLDWELL BANKER REALTY
(863) 687-2233
15 Total Sales
Source: Stellar MLS
MLS Number: L4722891
APN: 25-27-34-304508-000020
Disclaimer: Certain information contained herein is derived from information provided by parties other than Homes.com. All information provided is deemed reliable, but is not guaranteed to be accurate and should be independently verified.
All data is obtained from various sources and may not have been verified by broker or MLS GRID. Supplied Open House Information is subject to change without notice. All information should be independently reviewed and verified for accuracy. Properties may or may not be listed by the office/agent presenting the information. Some IDX listings have been excluded from this website. IDX information is provided exclusively for personal, non-commercial use, and may not be used for any purpose other than to identify prospective properties consumers may be interested in purchasing. Information is deemed reliable but not guaranteed.
Listings courtesy of Stellar MLS as distributed by MLS GRID.
Based on information submitted to the MLS GRID
Listing Information presented by local MLS brokerage: Ten-X - (888)-952-6393
Ask me questions while you tour the home.