
Juri Groenland
Luxe Group SC, LLC
(854) 205-2367
23 Total Sales
1 in Oyster Point
$989,000 Price


Estimated Value: $1,086,000 - $1,240,000
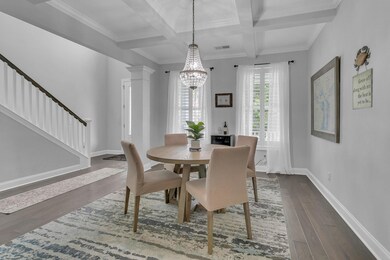
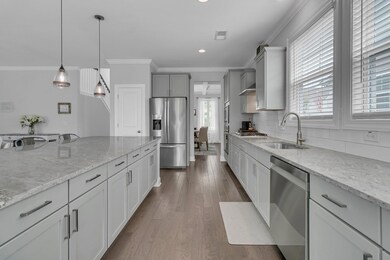
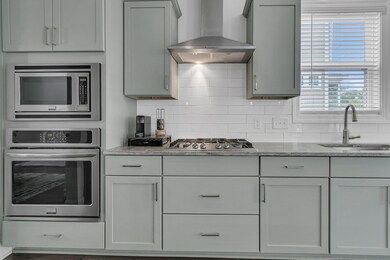
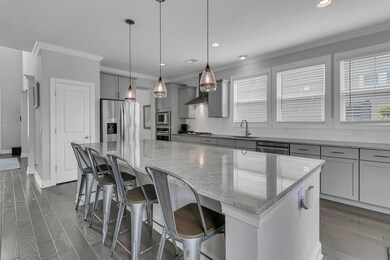
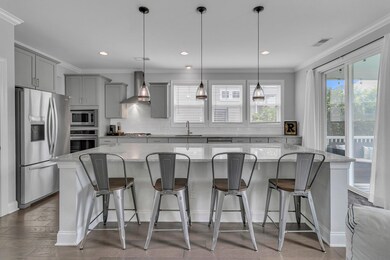
Seller offering up to $10,000 in buyer flex money to be used for closing costs, pre-paids, financing, or rate buy down with acceptable offer! Stunning 5 bedrooms 3 bath home under 1 million in desirable Oyster Point! Upon entering the home, you are greeted with coastal elegance, an open floor-plan, handsome hardwood floors, coffered ceilings, and an abundance of natural light. To the left is a flex room that could be a formal dining room or first-floor office. Continuing in is the modern chef-inspired gourmet kitchen featuring a HUGE island with seating for four, gorgeous countertops, gas cooktop, stainless steel appliances, deep single bowl sink, oversized pantry, eat-in area, and pendant lights! The large charming family room with gas fireplaceis open to the kitchen and has views of the backyard. Guest bedroom on the main level with a full bathroom is perfect for overnight guest! The oversized primary bedroom suite is on the second level and has a relaxing spa-inspired ensuite bathroom with a magnificent tiled walk-in shower with frameless glass, a dual sink vanity, and a walk-in closet. This bathroom is a must-see! The massive versatile bonus room could be a media room, teen suite, upstairs office, or playroom. Finally, there are two additional nicely sized bedrooms upstairs that share a full bath and a spacious laundry room. The screened-in porch and deck overlook the fenced backyard and are ideal for relaxing with a cool beverage and BBQing with family and friends. Less than 10 minutes to the beach, Oyster Point is golf cart friendly and offers residents an unbeatable combination of location and leisure. Amenities include a resort style pool, pavilion, fitness center, clubhouse, tennis/multi-sport courts, park, and community dock. In the summer months enjoy live music on the community green space, visiting food trucks on weekends, and social clubs.
Last Agent to Sell the Property
AgentOwned Realty Preferred Group License #14598 Listed on: 09/04/2024
We collect this data history from publicly available records. To have your information removed, we recommend requesting removal directly through your county’s website.
Juri Groenland
Luxe Group SC, LLC
(854) 205-2367
23 Total Sales
1 in Oyster Point
$989,000 Price
Amanda Kennedy-Colie
The Boulevard Company
(843) 806-0572
80 Total Sales
2 in Oyster Point
$1M - $1.1M Price Range
Timme Spanos
Carolina One Real Estate
(843) 790-0081
44 Total Sales
5 in Oyster Point
$695K - $1.9M Price Range
Suzy Kopp
Keller Williams Charleston Islands
(843) 603-7540
177 Total Sales
1 in Oyster Point
$1,367,500 Price
Brad Williams
Weichert Realtors Lifestyle
(843) 494-5624
321 Total Sales
1 in Oyster Point
$899,900 Price
Adrian Duclos
AgentOwned Realty Preferred Group
(854) 222-7808
39 Total Sales
1 in Oyster Point
$1,069,900 Price
We collect this data history from publicly available records. To have your information removed, we recommend requesting removal directly through your county’s website.
| Date | Buyer | Sale Price | Title Company |
|---|---|---|---|
| $975,000 | None Listed On Document | ||
| Beatty Robert | $945,000 | None Listed On Document | |
| Viard William | $545,000 | -- |
We collect this data history from publicly available records. To have your information removed, we recommend requesting removal directly through your county’s website.
| Date | Status | Borrower | Loan Amount |
|---|---|---|---|
| Previous Owner | $250,000 | ||
| Previous Owner | Beatty Robert | $756,000 | |
| Previous Owner | Maurer Ian | $448,730 | |
| Previous Owner | Viard William | $417,000 |
We collect this data history from publicly available records. To have your information removed, we recommend requesting removal directly through your county’s website.
| Date | Event | Price | List to Sale | Price per Sq Ft | Prior Sale |
|---|---|---|---|---|---|
| 12/06/2024 12/06/24 | Sold | $975,000 | -2.4% | $367 / Sq Ft | |
| 10/23/2024 10/23/24 | Price Changed | $999,000 | -0.1% | $376 / Sq Ft | |
| 09/30/2024 09/30/24 | Price Changed | $999,750 | -4.8% | $376 / Sq Ft | |
| 09/23/2024 09/23/24 | Price Changed | $1,050,000 | -2.3% | $395 / Sq Ft | |
| 09/04/2024 09/04/24 | For Sale | $1,075,000 | +13.8% | $404 / Sq Ft | |
| 05/11/2022 05/11/22 | Sold | $945,000 | -1.5% | $355 / Sq Ft | View Prior Sale |
| 03/16/2022 03/16/22 | Pending | -- | -- | -- | |
| 03/03/2022 03/03/22 | For Sale | $959,000 | +70.0% | $361 / Sq Ft | |
| 03/28/2019 03/28/19 | Sold | $564,000 | 0.0% | $212 / Sq Ft | View Prior Sale |
| 02/23/2019 02/23/19 | Pending | -- | -- | -- | |
| 12/17/2018 12/17/18 | For Sale | $564,000 | +3.5% | $212 / Sq Ft | |
| 11/21/2016 11/21/16 | Sold | $545,000 | -0.8% | $205 / Sq Ft | View Prior Sale |
| 10/31/2016 10/31/16 | Pending | -- | -- | -- | |
| 05/14/2016 05/14/16 | For Sale | $549,650 | -- | $206 / Sq Ft |
We collect this data history from publicly available records. To have your information removed, we recommend requesting removal directly through your county’s website.
| Year | Tax Paid | Tax Assessment Tax Assessment Total Assessment is a certain percentage of the fair market value that is determined by local assessors to be the total taxable value of land and additions on the property. | Land | Improvement |
|---|---|---|---|---|
| 2024 | $3,670 | $37,800 | $0 | $0 |
| 2023 | $3,601 | $37,800 | $0 | $0 |
| 2022 | $2,065 | $22,560 | $0 | $0 |
| 2021 | $2,273 | $22,560 | $0 | $0 |
| 2020 | $2,351 | $22,560 | $0 | $0 |
| 2019 | $2,258 | $21,800 | $0 | $0 |
| 2017 | $7,506 | $32,700 | $0 | $0 |
Seller's Agent in 2024
Stan Huff
AgentOwned Realty Preferred Group
(843) 779-2375
3 in this area
177 Total Sales
JM
Seller Co-Listing Agent in 2024
Jill Marcacci
AgentOwned Realty Preferred Group
(843) 884-7300
1 in this area
140 Total Sales
MK
Buyer's Agent in 2024
Marian Kilpatrick
Carolina One Real Estate
(843) 633-1164
1 in this area
42 Total Sales
SC
Seller's Agent in 2022
Sarah Chekansky
Coldwell Banker Realty
(315) 406-5100
2 in this area
23 Total Sales
JS
Seller Co-Listing Agent in 2022
Jan Snook
Keller Williams Realty Charleston
(843) 437-3330
1 in this area
135 Total Sales
HT
Buyer's Agent in 2022
Huff Team Real Estate
AgentOwned Realty Preferred Group
1 in this area
1 Total Sale
Source: CHS Regional MLS
MLS Number: 24022195
APN: 561-00-00-619
Disclaimer: Certain information contained herein is derived from information provided by parties other than Homes.com. All information provided is deemed reliable, but is not guaranteed to be accurate and should be independently verified.
The information is being provided by Charleston Trident MLS. Information deemed reliable but not guaranteed. Information is provided for consumers' personal, non-commercial use, and may not be used for any purpose other than the identification of potential properties for purchase. © 2026 Charleston Trident MLS. All Rights Reserved
Ask me questions while you tour the home.