
Tony Bachman
Coldwell Banker Empire Realty
(605) 640-6747
210 Total Sales
5 in Garfield
$100K - $235K Price Range




Estimated Value: $396,546
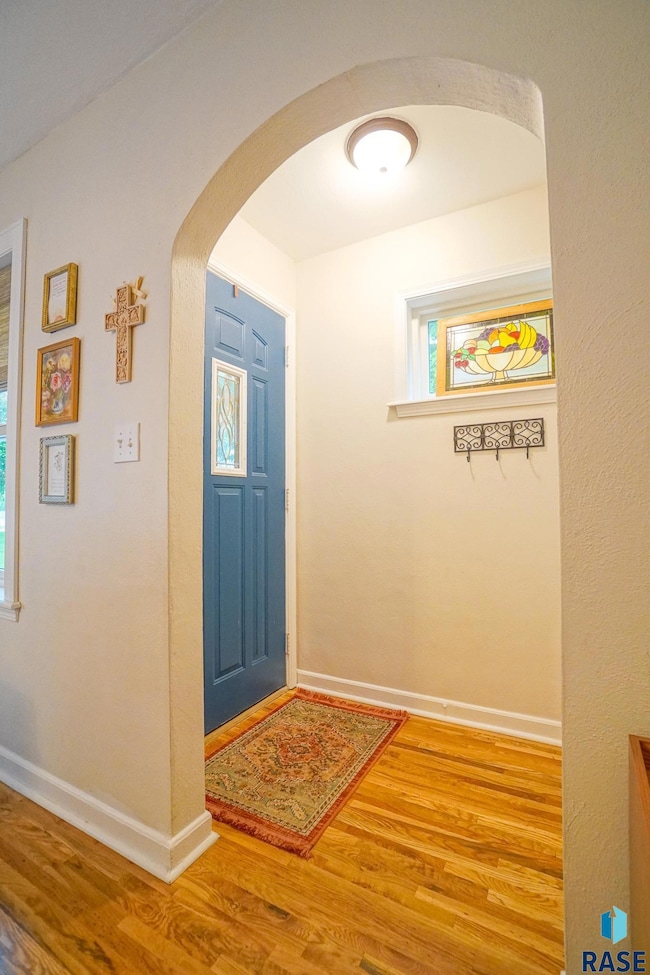
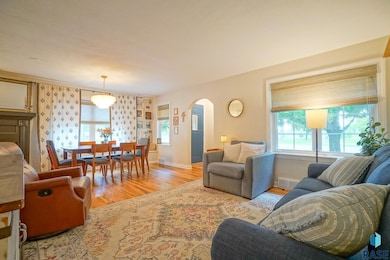
Adorable character meets modern updates & finishes in this conveniently located 11⁄2 story home. Spacious living room and dining room with hard wood floors are open and bright with large windows. 5 bedrooms including two main floor bedrooms and remodeled vintage bath. 2 generous bedrooms and built-in storage on the upper floor. Great kitchen with numerous cabinets and stainless appliances. Cozy basement family room with gas fireplace and wet bar. 5th bedroom, updated basement bath with 5’ shower. Large utility/laundry/storage area. Amazing sunroom/breezeway leads to the 2-car garage with stairs to attic storage. Gorgeous fenced yard with a patio area for entertaining, awesome Sioux Quartzite firepit & oven, garden plot and 8x12 storage shed. Right across from Spellerberg Park and playground! Very well maintained with too many updates to list. You must see this home in person to appreciate all it has to offer.
We collect this data history from publicly available records. To have your information removed, we recommend requesting removal directly through your county’s website.
Tony Bachman
Coldwell Banker Empire Realty
(605) 640-6747
210 Total Sales
5 in Garfield
$100K - $235K Price Range
Sally Solum
EXIT Realty - Great Plains
(605) 789-8221
17 Total Sales
1 in Garfield
$315,000 Price
Beth Meyer
Hegg, REALTORS
(605) 640-5988
184 Total Sales
2 in Garfield
$151K - $245K Price Range
Linda Schoenfelder
Hegg, REALTORS
(605) 640-5982
90 Total Sales
2 in Garfield
$244K - $641K Price Range
Gregory Doohen
Keller Williams Realty Sioux Falls
(605) 640-5408
300 Total Sales
11 in Garfield
$199K - $383K Price Range
John Anderson
Keller Williams Realty Sioux Falls
(605) 250-4712
193 Total Sales
2 in Garfield
$195K - $280K Price Range
We collect this data history from publicly available records. To have your information removed, we recommend requesting removal directly through your county’s website.
| Date | Buyer | Sale Price | Title Company |
|---|---|---|---|
| $380,000 | -- | ||
| -- | Getty Abstract And Title Co | ||
| $163,300 | -- |
We collect this data history from publicly available records. To have your information removed, we recommend requesting removal directly through your county’s website.
| Date | Status | Borrower | Loan Amount |
|---|---|---|---|
| Open | $361,000 | ||
| Previous Owner | $172,000 |
We collect this data history from publicly available records. To have your information removed, we recommend requesting removal directly through your county’s website.
| Date | Event | Price | List to Sale | Price per Sq Ft |
|---|---|---|---|---|
| 07/10/2025 07/10/25 | Sold | $380,000 | 0.0% | $149 / Sq Ft |
| 06/11/2025 06/11/25 | Pending | -- | -- | -- |
| 05/28/2025 05/28/25 | For Sale | $379,900 | -- | $149 / Sq Ft |
We collect this data history from publicly available records. To have your information removed, we recommend requesting removal directly through your county’s website.
| Year | Tax Paid | Tax Assessment Tax Assessment Total Assessment is a certain percentage of the fair market value that is determined by local assessors to be the total taxable value of land and additions on the property. | Land | Improvement |
|---|---|---|---|---|
| 2025 | $4,570 | $338,800 | $53,600 | $285,200 |
| 2024 | $4,570 | $344,900 | $53,600 | $291,300 |
| 2023 | $4,334 | $307,100 | $48,500 | $258,600 |
| 2022 | $4,155 | $277,600 | $48,500 | $229,100 |
| 2021 | $2,912 | $224,200 | $0 | $0 |
| 2020 | $2,912 | $184,400 | $0 | $0 |
| 2019 | $3,229 | $202,069 | $0 | $0 |
| 2018 | $2,974 | $193,374 | $0 | $0 |
| 2017 | $2,766 | $186,827 | $33,832 | $152,995 |
| 2016 | $2,766 | $173,484 | $33,832 | $139,652 |
| 2015 | $2,744 | $165,507 | $32,051 | $133,456 |
| 2014 | $2,167 | $165,507 | $32,051 | $133,456 |
Seller's Agent in 2025
Eric Larsen
AMERI/STAR Real Estate, Inc.
(605) 261-0416
4 in this area
77 Total Sales
A
Buyer's Agent in 2025
Andrew Adam
Adam Realty LLC
(712) 212-2227
5 in this area
40 Total Sales
Source: REALTOR® Association of the Sioux Empire
MLS Number: 22504010
APN: 28312
Disclaimer: Certain information contained herein is derived from information provided by parties other than Homes.com. All information provided is deemed reliable, but is not guaranteed to be accurate and should be independently verified.
The data relating to real estate for sale on this web site comes in part from the Internet Data Exchange Program of the REALTOR® Association of the Sioux Empire, Inc., Multiple Listing Service. Real estate listings held by brokerage firms other than Ten-X are marked with the Internet Data Exchange™ logo or the Internet Data Exchange thumbnail logo (a little black house) and detailed information about them includes the name of the listing brokers.
Information is deemed reliable but not guaranteed.
Copyright 2026 REALTOR® Association of the Sioux Empire, Inc., Inc. Multiple Listing Service. All rights reserved.
Ask me questions while you tour the home.