
Bryce Henderson
Equity Arizona Real Estate
(833) 963-2977
131 Total Sales
2 in Apache Junction
$339K - $368K Price Range
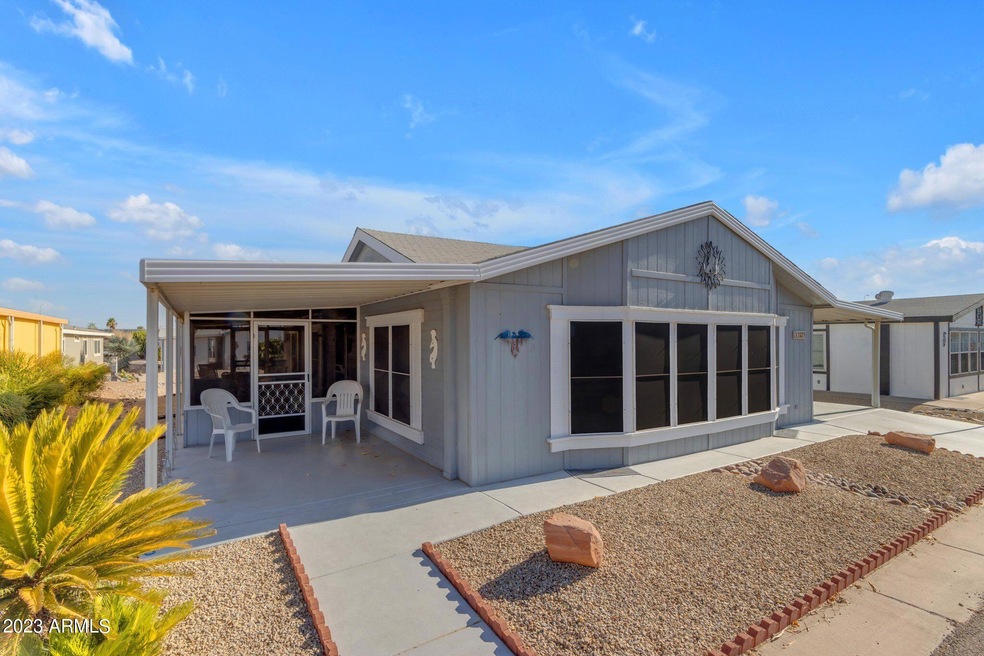

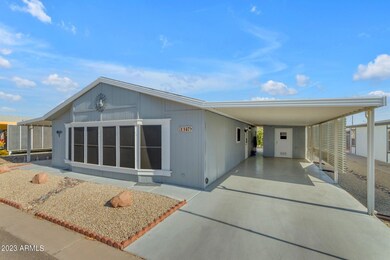
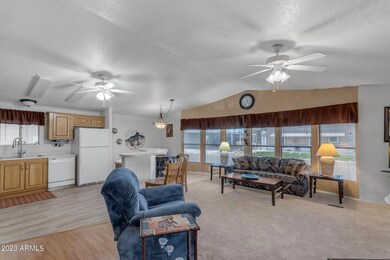
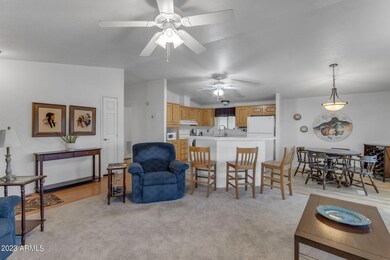
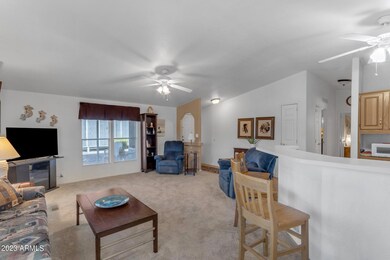
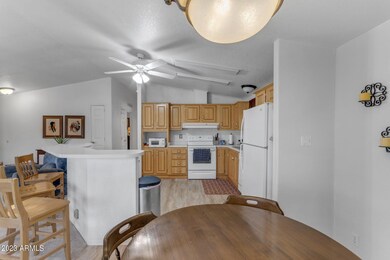
Welcome to your peaceful retirement oasis! This beautifully-maintained manufactured home situated in a gated active adult community is an incredible value that's move-in ready. Perfect for those looking to take in the breathtaking views of majestic mountain ranges while enjoying the convenience of community amenities including a sparkling pool and a welcoming clubhouse.
The two-bedroom, two-bath layout provides plenty of space for you and your loved ones to relax and unwind. The large carport ensures that you have ample parking space for your vehicles, as well as additional storage for your belongings.
Enjoy your morning coffee or evening cocktail on your new patio that's perfect for outdoor dining and entertaining. Inside, an open concept living and dining area invites you to host gatherings with friends and family. Prepare delicious meals in your fully-equipped kitchen.
This home boasts incredible value at its listed price of $120,000 - a steal for such a wonderful home in Apache Junction, Arizona. Impeccably maintained and move-in ready, it's simply waiting for you to make it your own. Don't miss out on this once-in-a-lifetime opportunity to start your new chapter in this beautiful retirement community!
Last Agent to Sell the Property
Shannon Gillette
Real Broker License #SA581713000 Listed on: 07/23/2023
Bryce Henderson
Equity Arizona Real Estate
(833) 963-2977
131 Total Sales
2 in Apache Junction
$339K - $368K Price Range
Andrea Garcia
Keller Williams Realty Sonoran Living
(623) 900-1696
266 Total Sales
2 in Apache Junction
$235K - $608K Price Range
Craig Binder
Jason Mitchell Real Estate
(623) 439-8822
99 Total Sales
1 in Apache Junction
$442,000 Price
James Goodman
Keller Williams Realty Sonoran Living
(480) 750-7625
198 Total Sales
2 in Apache Junction
$47K - $115K Price Range
Kimberly Peterson
Coldwell Banker Realty
(913) 386-5646
61 Total Sales
7 in Apache Junction
$65K - $805K Price Range
Wendy Meredith
The Realty Agency
(480) 376-1858
46 Total Sales
4 in Apache Junction
$18K - $468K Price Range
We collect this data history from publicly available records. To have your information removed, we recommend requesting removal directly through your county’s website.
| Date | Buyer | Sale Price | Title Company |
|---|---|---|---|
| $6,930,000 | Transnation Title Ins Co |
We collect this data history from publicly available records. To have your information removed, we recommend requesting removal directly through your county’s website.
| Date | Status | Borrower | Loan Amount |
|---|---|---|---|
| Open | $7,888 | ||
| Open | Cax La Casa Blanca Llc | $931,500 |
We collect this data history from publicly available records. To have your information removed, we recommend requesting removal directly through your county’s website.
| Date | Event | Price | List to Sale | Price per Sq Ft |
|---|---|---|---|---|
| 09/11/2023 09/11/23 | Sold | $120,000 | 0.0% | $97 / Sq Ft |
| 07/26/2023 07/26/23 | Pending | -- | -- | -- |
| 07/23/2023 07/23/23 | For Sale | $120,000 | -- | $97 / Sq Ft |
We collect this data history from publicly available records. To have your information removed, we recommend requesting removal directly through your county’s website.
| Year | Tax Paid | Tax Assessment Tax Assessment Total Assessment is a certain percentage of the fair market value that is determined by local assessors to be the total taxable value of land and additions on the property. | Land | Improvement |
|---|---|---|---|---|
| 2025 | $35,595 | -- | ||
| 2024 | $35,939 | -- | ||
| 2023 | $37,484 | $287,565 | $130,440 | $157,125 |
| 2022 | $35,939 | $292,554 | $130,440 | $162,114 |
| 2021 | $36,606 | $248,050 | $0 | $0 |
| 2020 | $37,988 | $251,631 | $0 | $0 |
| 2019 | $38,798 | $255,144 | $0 | $0 |
| 2018 | $40,467 | $258,709 | $0 | $0 |
| 2017 | $43,090 | $269,497 | $0 | $0 |
| 2016 | $44,578 | $270,029 | $130,440 | $139,589 |
| 2014 | -- | $274,173 | $130,440 | $143,733 |
SG
Seller's Agent in 2023
Shannon Gillette
Real Broker
AL
Buyer's Agent in 2023
Ashley Luther
My Home Group
(480) 722-9800
51 Total Sales
Source: Arizona Regional Multiple Listing Service (ARMLS)
MLS Number: 6583751
APN: 102-19-019D
Disclaimer: Certain information contained herein is derived from information provided by parties other than Homes.com. All information provided is deemed reliable, but is not guaranteed to be accurate and should be independently verified.
All information should be verified by the recipient and none is guaranteed as accurate by ARMLS
Listing Information presented by local MLS brokerage: Ten-X, local REALTOR®- Arlene Richardson - (888)-952-6393
Ask me questions while you tour the home.