
Lamarr Neely
Bliss Realty & Investments
(623) 500-6651
17 Total Sales
1 in Apache Junction
$56,500 Price
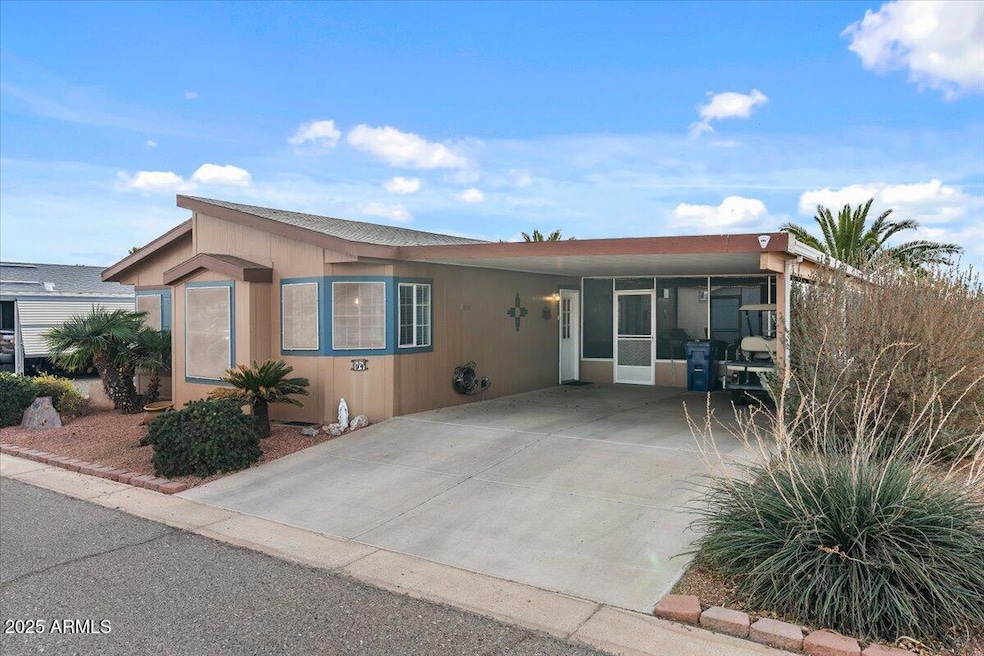
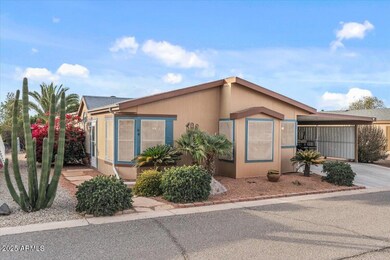
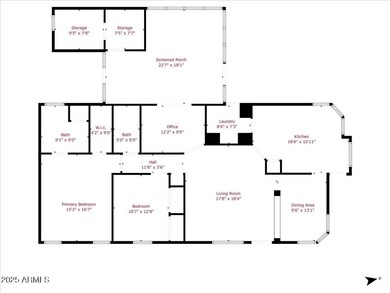
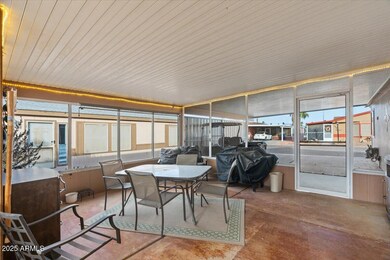
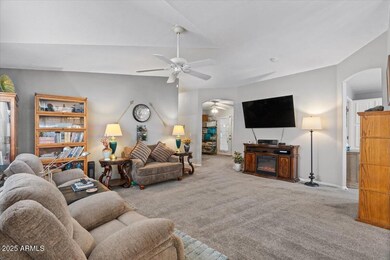
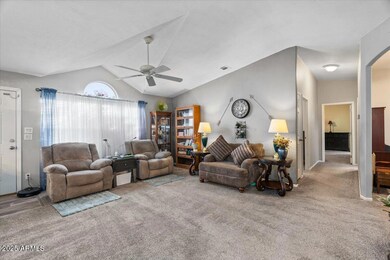
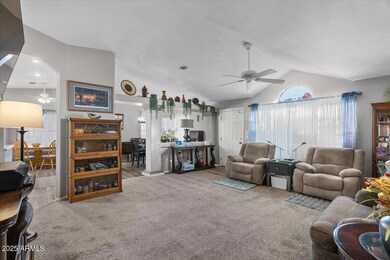
Welcome to this beautifully maintained home in a peaceful adult community, surrounded by lush landscaping and designed for comfort and relaxation.Inside, you'll find vaulted ceilings, a blend of tile and carpet flooring, and charming archways that lead to a spacious living room. The family room opens through French doors to a bright Arizona room, perfect for unwinding or entertaining.
The formal dining room, highlighted by an elegant chandelier, is ideal for hosting meals. The kitchen is a chef's delight, featuring ample wood cabinetry with crown molding, built-in appliances, a pantry, an island, and stylish countertops with tile trim.
The main bedroom offers plush carpet, a walk-in closet, and an en-suite bathroom with dual sinks, ensuring a private retreat. some funriture stays.
Lamarr Neely
Bliss Realty & Investments
(623) 500-6651
17 Total Sales
1 in Apache Junction
$56,500 Price
Kanoe Kau
Keller Williams Integrity First Realty
(808) 824-5320
23 Total Sales
2 in Apache Junction
$257K - $348K Price Range
Jeremy Hobson
Limitless Real Estate
(602) 603-4228
6 Total Sales
1 in Apache Junction
$545,000 Price
Benjamin Veader
eXp Realty
(775) 993-2175
34 Total Sales
2 in Apache Junction
$285K - $290K Price Range
Tammy Coombs
Real Broker
(855) 764-1120
7 Total Sales
1 in Apache Junction
$335,000 Price
Francisco Ruiz
Coldwell Banker Realty
(520) 341-8432
50 Total Sales
1 in Apache Junction
$1,000,000 Price
We collect this data history from publicly available records. To have your information removed, we recommend requesting removal directly through your county’s website.
| Date | Buyer | Sale Price | Title Company |
|---|---|---|---|
| $6,930,000 | Transnation Title Ins Co |
We collect this data history from publicly available records. To have your information removed, we recommend requesting removal directly through your county’s website.
| Date | Status | Borrower | Loan Amount |
|---|---|---|---|
| Open | $7,888 | ||
| Open | Cax La Casa Blanca Llc | $931,500 |
We collect this data history from publicly available records. To have your information removed, we recommend requesting removal directly through your county’s website.
| Date | Event | Price | List to Sale | Price per Sq Ft | Prior Sale |
|---|---|---|---|---|---|
| 01/02/2026 01/02/26 | Off Market | $122,500 | -- | -- | |
| 10/01/2025 10/01/25 | Sold | $122,500 | -9.3% | $73 / Sq Ft | |
| 09/01/2025 09/01/25 | Price Changed | $135,000 | -3.6% | $80 / Sq Ft | |
| 07/02/2025 07/02/25 | For Sale | $140,000 | +14.3% | $83 / Sq Ft | |
| 07/02/2025 07/02/25 | Off Market | $122,500 | -- | -- | |
| 05/29/2025 05/29/25 | Price Changed | $140,000 | -3.4% | $83 / Sq Ft | |
| 05/09/2025 05/09/25 | Price Changed | $145,000 | -3.3% | $86 / Sq Ft | |
| 04/02/2025 04/02/25 | Price Changed | $150,000 | 0.0% | $89 / Sq Ft | |
| 04/02/2025 04/02/25 | For Sale | $150,000 | +22.4% | $89 / Sq Ft | |
| 04/01/2025 04/01/25 | Off Market | $122,500 | -- | -- | |
| 02/21/2025 02/21/25 | Price Changed | $157,000 | -1.9% | $93 / Sq Ft | |
| 01/16/2025 01/16/25 | For Sale | $160,000 | +6.7% | $95 / Sq Ft | |
| 02/14/2023 02/14/23 | Sold | $150,000 | 0.0% | $89 / Sq Ft | View Prior Sale |
| 01/24/2023 01/24/23 | Pending | -- | -- | -- | |
| 01/13/2023 01/13/23 | For Sale | $150,000 | -- | $89 / Sq Ft |
We collect this data history from publicly available records. To have your information removed, we recommend requesting removal directly through your county’s website.
| Year | Tax Paid | Tax Assessment Tax Assessment Total Assessment is a certain percentage of the fair market value that is determined by local assessors to be the total taxable value of land and additions on the property. | Land | Improvement |
|---|---|---|---|---|
| 2025 | $35,595 | -- | ||
| 2024 | $35,939 | -- | ||
| 2023 | $37,484 | $287,565 | $130,440 | $157,125 |
| 2022 | $35,939 | $292,554 | $130,440 | $162,114 |
| 2021 | $36,606 | $248,050 | $0 | $0 |
| 2020 | $37,988 | $251,631 | $0 | $0 |
| 2019 | $38,798 | $255,144 | $0 | $0 |
| 2018 | $40,467 | $258,709 | $0 | $0 |
| 2017 | $43,090 | $269,497 | $0 | $0 |
| 2016 | $44,578 | $270,029 | $130,440 | $139,589 |
| 2014 | -- | $274,173 | $130,440 | $143,733 |
Seller's Agent in 2025
Thomas Brown
TCB Realty
(480) 452-6989
82 Total Sales
Buyer's Agent in 2025
Katarzyna Finelli
Citiea
(520) 420-0727
115 Total Sales
NM
Seller's Agent in 2023
Nikki Maier
Elite Partners
Seller Co-Listing Agent in 2023
Kenneth Gillis
Citiea
(267) 253-1377
56 Total Sales
Buyer's Agent in 2023
Marilyn Olsen
Signature Premier Realty LLC
(480) 219-3034
84 Total Sales
Source: Arizona Regional Multiple Listing Service (ARMLS)
MLS Number: 6803430
APN: 102-19-019D
Disclaimer: Certain information contained herein is derived from information provided by parties other than Homes.com. All information provided is deemed reliable, but is not guaranteed to be accurate and should be independently verified.
All information should be verified by the recipient and none is guaranteed as accurate by ARMLS
Listing Information presented by local MLS brokerage: Ten-X, local REALTOR®- Arlene Richardson - (888)-952-6393
Ask me questions while you tour the home.