NOT LISTED FOR SALE

Estimated Value: $469,000 - $673,000

3 Beds
2 Baths
1,933 Sq Ft
$284/Sq Ft Est. Value

Sale Details

Date Sold: June 28, 2018

Last sale price $307,000 $159 Per Sq Ft

Est. 79% increase in value since last sale

Current estimated payment $3,159 / mo

1 Day on Market

Highlights

  • Deck
  • Wood Flooring
  • Sun or Florida Room
  • Cathedral Ceiling
  • Attic
  • Great Room with Fireplace

About This Home

As of June 2018

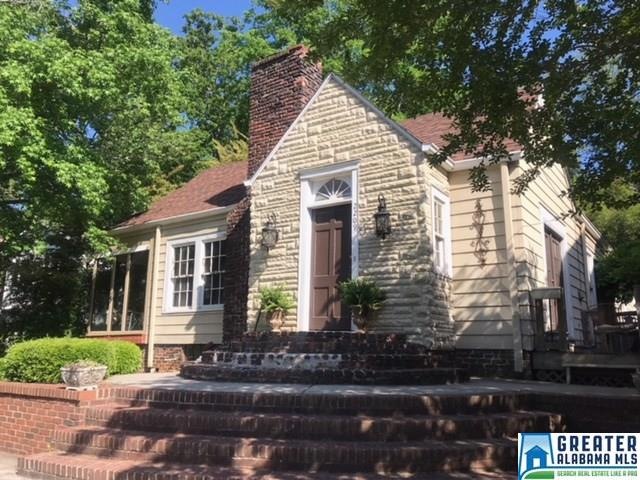
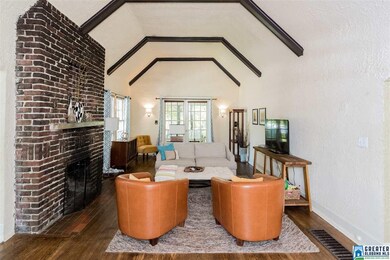
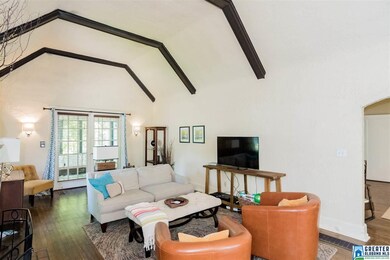
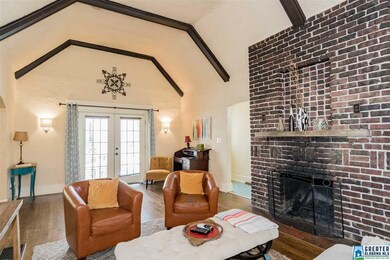
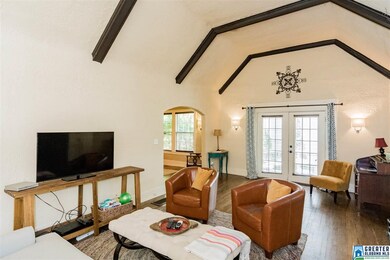
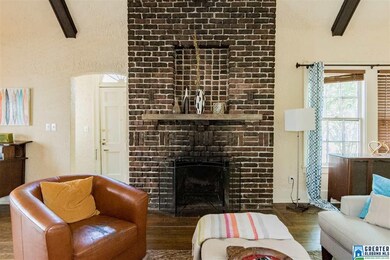
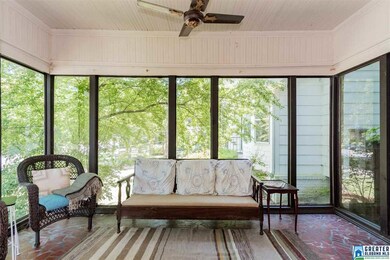
Fantastic Tudor style home on "Diaper Row" includes tons of updates and Historic character and charm. The spacious great room have beautifully textured walls, vaulted ceiling w/beams, cozy fireplace, french doors on each end including one that leads to sunroom and the other leads to private deck. Charming arched doorway leads to the large formal dining room including beautiful sconce lighting, and plenty of room to entertain. The kitchen has been updated w/ granite countertops, stainless appliances, lots of cabinet space, under cabinet lighting, recess lighting and more. Mud room off from kitchen leads to the beautiful fenced backyard w/ sitting area and also private patio with trellis. Nice size master bedroom with updated bath including granite counter tops,updated cabinets, tile flooring and more. Two additional bedrooms and updated full bath.Additional features include beautiful hardwood floors,tons of natural light,partial basement w/storage,parking pad in front.Amazing location!

Last Agent to Sell the Property

Fred Smith

RealtySouth-MB-Crestline Listed on: 05/14/2018

RealtySouth-MB-Crestline

Co-Listed By

Langston Hereford

RealtySouth-MB-Crestline

Last Buyer's Agent

Peggy Heusser

LAH Sotheby's International Realty Mountain Brook

LAH Sotheby's International Realty Mountain Brook

Home Details

Home Type

  • Single Family

Est. Annual Taxes

  • $1,678

Year Built

  • Built in 1937

Lot Details

  • 7,841 Sq Ft Lot
  • Fenced Yard
  • Interior Lot

Home Design

  • Brick Foundation
  • Concrete Block And Stucco Construction

Interior Spaces

  • 1-Story Property
  • Cathedral Ceiling
  • Ceiling Fan
  • Recessed Lighting
  • Wood Burning Fireplace
  • Brick Fireplace
  • French Doors
  • Mud Room
  • Great Room with Fireplace
  • Dining Room
  • Sun or Florida Room
  • Attic

Kitchen

  • Electric Oven
  • Stove
  • Dishwasher
  • Stainless Steel Appliances
  • Stone Countertops

Flooring

  • Wood
  • Tile

Bedrooms and Bathrooms

  • 3 Bedrooms
  • Walk-In Closet
  • 2 Full Bathrooms
  • Split Vanities
  • Bathtub and Shower Combination in Primary Bathroom

Laundry

  • Laundry Room
  • Laundry on main level
  • Washer and Electric Dryer Hookup

Finished Basement

  • Partial Basement
  • Block Basement Construction

Parking

  • Driveway
  • Off-Street Parking

Outdoor Features

  • Deck
  • Patio

Utilities

  • Forced Air Heating and Cooling System
  • Heating System Uses Gas
  • Gas Water Heater

Listing and Financial Details

  • Assessor Parcel Number 28-00-06-4-017-004.001

Home Details

Home Type

Single Family

Est. Annual Taxes

$1,678

Year Built

Built in 1937

Lot Details

7,841 Sq Ft Lot

Listing Details

  • Class: RESIDENTIAL
  • Property Access: Curb and Gutters, Paved Road, Public Road
  • Living Area: 1933
  • Legal Description: LOT 15 BLK 11 1ST ADD TO SOUTH HIGHLANDS PB 105 PG 7
  • Number Levels: 1-Story
  • Property Type: Single Family
  • Termite Company Name: to be added
  • Termite Contract: Yes
  • Year Built Description: Existing
  • Year Built: 1937
  • Special Features: None
  • Property Sub Type: Detached
  • Year Built: 1937

Interior Features

  • Interior Amenities: French Doors, Recess Lighting
  • Fireplace Details: Brick (FIREPL)
  • Fireplace Location: Great Room (FIREPL)
  • Fireplace Type: Woodburning
  • Floors: Hardwood, Tile Floor
  • Number Fireplaces: 1
  • Bedroom/Bathroom Features: Separate Vanities, Tub/Shower Combo, Walk-In Closets
  • Bedrooms: 3
  • Full Bathrooms: 2
  • Total Bathrooms: 2
  • Concatenated Rooms: |GreatRoom1|DiningRoom1|Kitchen1|MasterBR1|MasterBath1|Bedroom1|Bedroom1|FullBath1|Mud1|Laundry1|Sunroom1|
  • Room 1: Great Room, On Level: 1
  • Room 2: Dining Room, On Level: 1
  • Room 3: Kitchen, On Level: 1
  • Room 4: Master Bedroom, On Level: 1
  • Room 5: Master Bath, On Level: 1
  • Room 6: Bedroom, On Level: 1
  • Room 7: Bedroom, On Level: 1
  • Room 8: Full Bath, On Level: 1
  • Room 9: Mud, On Level: 1
  • Room 10: Laundry, On Level: 1
  • Room 11: Sunroom, On Level: 1
  • Rooms Level 1: Bedroom (LVL 1), Dining Room (LVL 1), Full Bath (LVL 1), Great Room (LVL 1), Kitchen (LVL 1), Laundry (LVL 1), Master Bath (LVL 1), Master Bedroom (LVL 1), Mud (LVL 1), Sunroom (LVL 1)
  • Basement Style: Partial Basement
  • Basement Style II: All Finished
  • Basement Style III: Concrete Block
  • Kitchen Countertops: Solid Surface, Stone (KIT)
  • Kitchen Equipment: Dishwasher Built-In, Oven-Electric, Self-Cleaning, Refrigerator, Some Stainless Appl, Stove-Electric
  • Laundry: Yes
  • Laundry Dryer Hookup: Dryer-Electric
  • Laundry Features: Washer Hookup
  • Laundry Location: Laundry (MLVL)
  • Laundry Space: Room
  • Attic: Yes
  • Unfinished Basement Sq Ft: 600
  • Main Level Sq Ft: 1933

Exterior Features

  • Patio: Yes
  • Construction: Brick Over Foundation, Concrete/Block
  • Decks: Yes
  • Decks Type: Open (DECK)
  • Exterior Features: Fenced Yard
  • Foundation: Basement
  • Patio Type: Open (PATIO)
  • Water Heater: Gas (WTRHTR)

Garage/Parking

  • Parking Features: Driveway Parking, Off Street Parking

Utilities

  • Heating: Central (HEAT), Forced Air, Gas Heat
  • Cooling: Central (COOL)
  • Sewer/Septic System: Connected
  • Water: Public Water
  • HVAC Area: 1933

Condo/Co-op/Association

  • Amenities: Sidewalks

Lot Info

  • Assessor Parcel Number: 28-00-06-4-017-004.001
  • Lot Description: Interior Lot
  • Number Acres: 0.18

Green Features

  • Energy Green Features: Ceiling Fans

Tax Info

  • Tax Database Id: 1
  • Tax District: BIRMINGHAM
  • Annual Tax: 1678
  • Assessor Parcel Number: 01073-28-00-06-4-017-004.001

Ownership History

We collect this data history from publicly available records. To have your information removed, we recommend requesting removal directly through your county’s website.

Date Name Owned For Owner Type

Purchase Details

Listed on
May 14, 2018
Closed on
Jun 27, 2018
Sold by
Bought by
Seller's Agent
Fred Smith
RealtySouth-MB-Crestline
Buyer's Agent
Peggy Heusser
LAH Sotheby's International Realty Mountain Brook
List Price
$299,900
Sold Price
$307,000
Premium/Discount to List
$7,100
2.37%
Current Estimated Value
$548,784

Home Financials for this Owner

Home Financials are based on the most recent Mortgage that was taken out on this home.
Estimated Appreciation
$241,784
Avg. Annual Appreciation
7.50%
Original Mortgage
$276,300
Interest Rate
0.045%
Mortgage Type
New Conventional

Purchase Details

Closed on
Mar 19, 2007
Sold by
Bought by

Home Financials for this Owner

Home Financials are based on the most recent Mortgage that was taken out on this home.
Original Mortgage
$50,925
Interest Rate
0.0627%
Mortgage Type
Stand Alone Second

Purchase Details

Closed on
May 31, 2005
Sold by
Bought by

Home Financials for this Owner

Home Financials are based on the most recent Mortgage that was taken out on this home.
Original Mortgage
$206,800
Interest Rate
0.0487%
Mortgage Type
Fannie Mae Freddie Mac

Purchase Details

Closed on
Nov 22, 2002
Sold by
Bought by

Home Financials for this Owner

Home Financials are based on the most recent Mortgage that was taken out on this home.
Original Mortgage
$212,000
Interest Rate
0.06%

Purchase Details

Closed on
Sep 24, 1997
Sold by
Bought by

Home Financials for this Owner

Home Financials are based on the most recent Mortgage that was taken out on this home.
Original Mortgage
$124,200
Interest Rate
0.075%
Mortgage Type
Purchase Money Mortgage
Source: Public Records
Create a Home Valuation Report for This Property
The Home Valuation Report is an in-depth analysis detailing your home's value as well as a comparison with similar homes in the area

Home Values in the Area

Source: Public Records

Average Home Value in this Area


Source: Public Records

Purchase History

We collect this data history from publicly available records. To have your information removed, we recommend requesting removal directly through your county’s website.

Date Buyer Sale Price Title Company
$307,000 --
$339,500 None Available
$265,000 --
$207,000 --
$138,000 --
Source: Public Records

Mortgage History

We collect this data history from publicly available records. To have your information removed, we recommend requesting removal directly through your county’s website.

Date Status Borrower Loan Amount
Closed $276,300
Closed $50,925
Closed $271,600
Closed $206,800
Closed $212,000
Closed $124,200
Source: Public Records

Property History

We collect this data history from publicly available records. To have your information removed, we recommend requesting removal directly through your county’s website.

Date Event Price List to Sale Price per Sq Ft
06/28/2018 06/28/18 Sold $307,000 +2.4% $159 / Sq Ft
05/14/2018 05/14/18 For Sale $299,900 -- $155 / Sq Ft
Source: Greater Alabama MLS

Tax History

We collect this data history from publicly available records. To have your information removed, we recommend requesting removal directly through your county’s website.

Year Tax Paid Tax Assessment Tax Assessment Total Assessment is a certain percentage of the fair market value that is determined by local assessors to be the total taxable value of land and additions on the property. Land Improvement
2025 $2,540 $36,020 -- --
2024 $2,540 $36,020 -- --
2022 $2,216 $31,550 $16,550 $15,000
2021 $1,905 $27,260 $16,550 $10,710
2020 $1,916 $27,410 $13,910 $13,500
2019 $1,713 $24,620 $0 $0
2018 $1,889 $27,040 $0 $0
2017 $1,678 $24,140 $0 $0
2016 $1,784 $25,600 $0 $0
2015 $1,678 $24,140 $0 $0
2014 $1,321 $23,280 $0 $0
2013 $1,321 $23,280 $0 $0
Source: Public Records

Agents Affiliated with this Home

  • Section Image
  • Section Image
  • Section Image
See All Agents

Map

Source: Greater Alabama MLS

MLS Number: 816268

Greater Alabama MLS

APN: 28-00-06-4-017-004.001

Your Personal Tour Guide

Ask me questions while you tour the home.