NOT LISTED FOR SALE

Estimated Value: $347,000 - $541,000

4 Beds
2.5 Baths
2,393 Sq Ft
$182/Sq Ft Est. Value

Sale Details

Date Sold: December 16, 2025

Current estimated payment $3,164 / mo

18 Days on Market

Highlights

  • Electric Gate
  • Open Floorplan
  • Traditional Architecture
  • Robert B Sewell Elementary School Rated A
  • Vaulted Ceiling
  • Private Yard

About This Home

As of December 2025

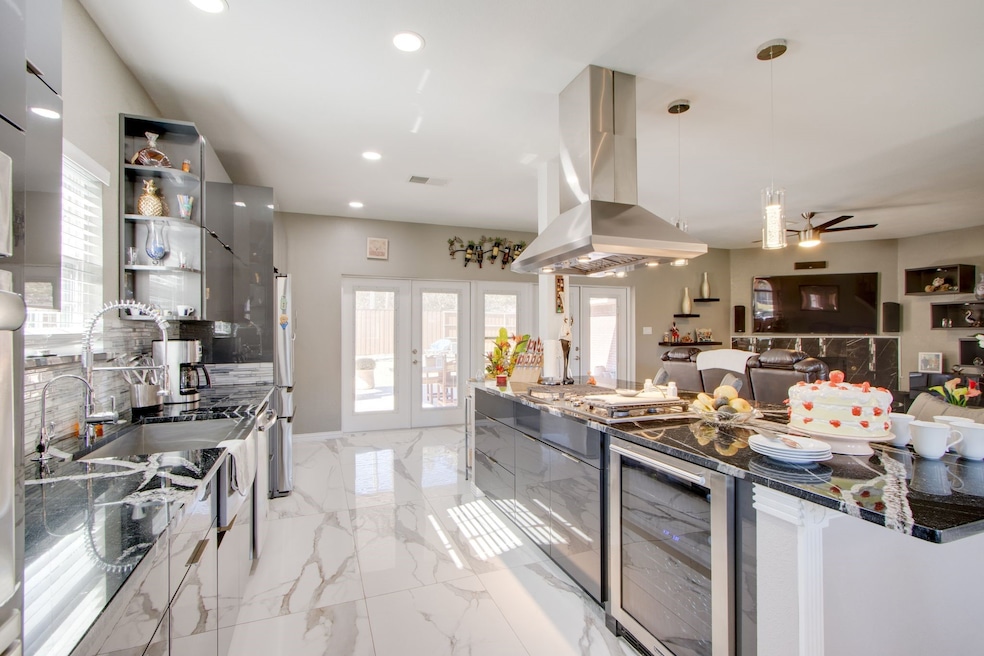
Perfection plus Luxury Equals Magnificence in this top-of-the-line, completely remodeled 4-bedroom, 2.5-bath masterpiece with a walk-in closet in every bedroom. This entire home was taken down to the bare walls and rebuilt like no other from the ground up! The attention to detail and high quality workmanship is nothing you will see again so do not miss seeing it for yourself in person. The bottom floor is 100-percent Porcelain tile and the entire upstairs is laminate-plank flooring with wood stairs. 2021 EXPENSIVE UPGRADES: European Style Kitchen has self-closing metal drawers and cabinets; marble counter tops with a 10-ft. island; All GE Stainless appliances; 2-Temperature Wine Frig; Stainless Farm Sink. Primary en-suite bath has a Briza jetted tub featuring a clear front apron and your choice of bubbles or jets, a pull-out sprayer plus a high-tech dial for choices of tub lighting colors and music. Primary shower has 3 body sprays and a rain head. Custom closet system in the over sized walk-in closet. Outdoor patio is tiled with a large bead-board vaulted ceiling and 2 ceiling fans. 8-ft. Board-on-Board fence and a rolling electric gate that opens to a new concrete alley. 2-car garage has new baseboards; Epoxy flooring with built-in cabinets; aluminum pull-down stairs and Rheem gas water heater. Zoned HVACs. Laminated Roof. All fixtures and lighting replaced. All new paint and vinyl windows. Whole house water softener. Reverse Osmosis water purifier under kitchen sink. Glass front door. Nice fans in all the bedrooms. Perfect for people who need a spotless and fresh property...this has been a smoke free, pet free home since the 2021 full scale remodel. The house looks better than the pictures because of the detailed perfection put into every square inch, literally! You must see it to believe it.

Last Agent to Sell the Property

Kirk Scott

Ebby Halliday Realtors Brokerage Phone: 972-608-0300 License #0542186 Listed on: 11/05/2025

Ebby Halliday Realtors

Last Buyer's Agent

Rene Salinas

Northeast Texas Realty License #0269080

Range of Values:

--
Value Increase
--
Percent Increase
--
Adjusted for Inflation
Collateral Analytics

Collateral Analytics Collateral Analytics AVMs (Automated Valuation Model) employ a number of statistical approaches combined with neighborhood-specific comparable selection guarantees the most up-to-date and precise valuations.

Not Available

Collateral Analytics does not have data for the current month. Please view the chart for historical values.

ICE

ICE Mortgage Technology ICE Mortgage Technology’s AVM (Automated Valuation Model) is a state-of-the-art online residential property valuation tool that provides a quick and accurate estimate of the value of almost any home in the U.S.

Not Available

ICE Mortgage Technology does not have data for the current month. Please view the chart for historical values.

First American

First American First American Data & Analytics’ next-generation AVM combines unrivaled data assets with a blended ensemble of valuation models to produce highly accurate, reliable valuations you can trust.

Not Available

First American does not have data for the current month. Please view the chart for historical values.

Quantarium

Quantarium Quantarium’s valuation service, repeatedly proven the industry’s most accurate and comprehensive, is supercharged with a self-learning and auto-tuning AI engine that continually becomes smarter and more accurate as it processes daily inputs from the industry’s leading RE data lake.

Not Available

Quantarium does not have data for the current month. Please view the chart for historical values.

Average Value
Not Available
List Price
Sold Price
Create a Home Valuation Report for This Property
The Home Valuation Report is an in-depth analysis detailing your home's value as well as a comparison with similar homes in the area

Home Details

Home Type

  • Single Family

Est. Annual Taxes

  • $8,719

Year Built

  • Built in 1991

Lot Details

  • 8,146 Sq Ft Lot
  • Gated Home
  • High Fence
  • Wood Fence
  • Interior Lot
  • Private Yard
  • Lawn
  • Back Yard

Parking

  • 2 Car Attached Garage
  • Oversized Parking
  • Alley Access
  • Rear-Facing Garage
  • Epoxy
  • Single Garage Door
  • Garage Door Opener
  • Driveway
  • Electric Gate

Home Design

  • Traditional Architecture
  • Brick Exterior Construction
  • Slab Foundation
  • Shingle Roof
  • Composition Roof

Interior Spaces

  • 2,393 Sq Ft Home
  • 2-Story Property
  • Open Floorplan
  • Wired For Sound
  • Vaulted Ceiling
  • Ceiling Fan
  • Chandelier
  • Decorative Lighting
  • Wood Burning Fireplace
  • Fireplace Features Masonry
  • Gas Fireplace
  • Window Treatments
  • Family Room with Fireplace
  • Fire and Smoke Detector

Kitchen

  • Eat-In Kitchen
  • Convection Oven
  • Electric Oven
  • Gas Cooktop
  • Microwave
  • Dishwasher
  • Wine Cooler
  • Kitchen Island
  • Farmhouse Sink
  • Disposal

Flooring

  • Laminate
  • Tile

Bedrooms and Bathrooms

  • 4 Bedrooms
  • Walk-In Closet
  • Double Vanity

Laundry

  • Laundry in Utility Room
  • Electric Dryer Hookup

Schools

  • Choice Of Elementary And Middle School
  • Choice Of High School

Utilities

  • Roof Turbine
  • Zoned Heating and Cooling
  • Heating System Uses Natural Gas
  • Underground Utilities
  • Gas Water Heater
  • Water Purifier
  • Water Softener
  • Phone Available
  • Cable TV Available

Additional Features

  • ENERGY STAR Qualified Equipment for Heating
  • Covered Patio or Porch

Community Details

  • Lakecrest 03 & 04 Rep Subdivision
  • Community Mailbox

Listing and Financial Details

  • Legal Lot and Block 13 / 3
  • Assessor Parcel Number 44010730030130000

Home Details

Home Type

Single Family

Est. Annual Taxes

$8,719

Year Built

Built in 1991

Lot Details

8,146 Sq Ft Lot

Parking

2

Listing Details

  • OWNERNAME: See Agent
  • Property Type: Residential
  • Property Sub Type: Single Family Residence
  • Architectural Style: Traditional, Detached
  • Unit Levels: Two
  • Security: Smoke Detector(s)
  • Year Built Details: Preowned
  • Attribution Contact: 972-608-0300
  • Co List Office Mls Id: EBBY31
  • Structure Type: House
  • HumanModifiedYN: Yes
  • UniversalParcelId: urn:reso:upi:2.0:US:48113:44010730030130000
  • Special Features: VirtualTour
  • Year Built: 1991

Interior Features

  • Square Footage: 2393.0
  • Windows: Window Coverings
  • Fireplace Features: Family Room, Gas, Gas Starter, Masonry, Wood Burning
  • Interior Amenities: Chandelier, Decorative/Designer Lighting Fixtures, Double Vanity, Eat-in Kitchen, Kitchen Island, Open Floorplan, Cable TV, Walk-In Closet(s), Wired for Sound
  • Flooring: Laminate, Tile
  • Appliances: Convection Oven, Dishwasher, Electric Oven, Gas Cooktop, Disposal, Gas Water Heater, Microwave, Water Softener, Water Purifier, Wine Cooler
  • Basement YN: No
  • Fireplaces: 1

Beds/Baths

  • Full Bathrooms: 2
  • Half Bathrooms: 1
  • Total Bedrooms: 4

Exterior Features

  • Foundation: Slab
  • Community Features: Community Mailbox, Curbs, Sidewalks
  • Fencing: Fenced, Gate, High Fence, Wood
  • Roof: Composition, Shingle
  • Construction Materials: Brick
  • Exterior Features: Private Yard
  • Pool Features: None
  • Waterfront: No
  • Patio And Porch Features: Covered
  • RoadFrontageType: All Weather Road

Garage/Parking

  • Cooling System: Central Air, Ceiling Fan(s), Electric, ENERGY STAR Qualified Equipment, Roof Turbine(s), Zoned
  • Garage Spaces: 2.0
  • Total Covered Spaces: 2.0
  • Parking Features: Alley Access, Door-Single, Driveway, Epoxy Flooring, Electric Gate, Garage, Garage Door Opener, Gated, Oversized, Garage Faces Rear
  • Attached Garage YN: Yes
  • GarageYN: Yes

Utilities

  • Sewer: Public Sewer
  • Heating: Central, ENERGY STAR Qualified Equipment, Fireplace(s), Natural Gas
  • LaundryFeatures: Dryer Hookup, ElectricDryer Hookup, Laundry in Utility Room
  • Utilities: Phone Available, Sewer Available, Underground Utilities, Water Available, Cable Available
  • Heating Yn: Yes

Schools

  • Elementary School: Choice Of School
  • High School: Choice Of School
  • Junior High Dist: Garland ISD

Lot Info

  • PropertyAttachedYN: No
  • Lot Features: Back Yard, Interior Lot, Lawn, Subdivision
  • Lot Size Units: Acres
  • Lot Size Area: 0.187
  • Parcel Number: 44010730030130000
  • Lot Size Acres: 0.187
  • Lot Size Sq Ft: 8145.72

Building Info

  • Year Built: 1991
  • SeniorCommunityYN: No

Tax Info

  • TaxBlock: 3
  • Tax Lot: 13
  • Tax Annual Amount: 8719.0

MLS Schools

  • MiddleOrJuniorSchool: Choice Of School

Ownership History

We collect this data history from publicly available records. To have your information removed, we recommend requesting removal directly through your county’s website.

Date Name Owned For Owner Type

Purchase Details

Listed on
Nov 5, 2025
Closed on
Dec 16, 2025
Sold by
Nunez Francisco and Nunez Elodia
Bought by
Seller's Agent
Kirk Scott
Ebby Halliday Realtors
Buyer's Agent
Rene Salinas
Northeast Texas Realty
List Price
$435,000
Views
15
Current Estimated Value
$434,846

Home Financials for this Owner

Home Financials are based on the most recent Mortgage that was taken out on this home.
Avg. Annual Appreciation
-0.05%
Original Mortgage
$391,500
Outstanding Balance
$389,229
Interest Rate
6.22%
Mortgage Type
New Conventional
Estimated Equity
$45,617

Purchase Details

Closed on
Mar 27, 2020
Sold by
Clark Michele
Bought by
Metroplex Homebuyers Llc

Purchase Details

Closed on
Mar 19, 2020
Sold by
Clark Darius Tomiah
Bought by
Clark Michele

Purchase Details

Closed on
Mar 11, 2005
Sold by
Collins Terry A and Collins Darcy B
Bought by
Clark Wilbern and Clark Michele

Home Financials for this Owner

Home Financials are based on the most recent Mortgage that was taken out on this home.
Original Mortgage
$121,600
Interest Rate
6.38%
Mortgage Type
Purchase Money Mortgage
Source: Public Records

Home Values in the Area

Source: Public Records

Average Home Value in this Area


Source: Public Records

Agents Specializing in Dalrock, TX

See All Agents

Purchase History

We collect this data history from publicly available records. To have your information removed, we recommend requesting removal directly through your county’s website.

Date Buyer Sale Price Title Company
-- None Listed On Document
Metroplex Homebuyers Llc -- None Available
Dallas Metro Holdings Llc -- None Available
Nunez Francisco -- None Available
Clark Michele -- None Available
Clark Wilbern -- Rtt
Source: Public Records

Mortgage History

We collect this data history from publicly available records. To have your information removed, we recommend requesting removal directly through your county’s website.

Date Status Borrower Loan Amount
Open $391,500
Previous Owner Clark Wilbern $121,600
Source: Public Records

Property History

We collect this data history from publicly available records. To have your information removed, we recommend requesting removal directly through your county’s website.

Date Event Price List to Sale Price per Sq Ft
12/16/2025 12/16/25 Sold -- -- --
11/23/2025 11/23/25 Pending -- -- --
11/05/2025 11/05/25 For Sale $435,000 -- $182 / Sq Ft
Source: North Texas Real Estate Information Systems (NTREIS)

Tax History

We collect this data history from publicly available records. To have your information removed, we recommend requesting removal directly through your county’s website.

Year Tax Paid Tax Assessment Tax Assessment Total Assessment is a certain percentage of the fair market value that is determined by local assessors to be the total taxable value of land and additions on the property. Land Improvement
2026 $9,309 $391,910 $70,000 $321,910
2025 $9,309 $370,450 $70,000 $300,450
2024 $8,719 $370,450 $70,000 $300,450
2023 $8,719 $351,610 $65,000 $286,610
2022 $8,520 $351,610 $65,000 $286,610
2021 $5,838 $223,000 $30,000 $193,000
2020 $5,890 $223,000 $30,000 $193,000
2019 $6,408 $223,000 $30,000 $193,000
2018 $6,920 $239,140 $30,000 $209,140
2017 $6,325 $217,960 $30,000 $187,960
2016 $5,057 $174,280 $30,000 $144,280
2015 $3,195 $153,100 $30,000 $123,100
2014 $3,195 $133,070 $30,000 $103,070
Source: Public Records

Agents Affiliated with this Home

  • Section Image
  • Section Image
See All Agents

Map

Source: North Texas Real Estate Information Systems (NTREIS)

MLS Number: 21105598

North Texas Real Estate Information Systems (NTREIS)

APN: 44010730030130000

Your Personal Tour Guide

Ask me questions while you tour the home.