
Jill Francis
Double Diamond Properties
(918) 268-7614
57 Total Sales
1 in Okmulgee
$165,000 Price

Estimated Value: $175,907 - $227,000
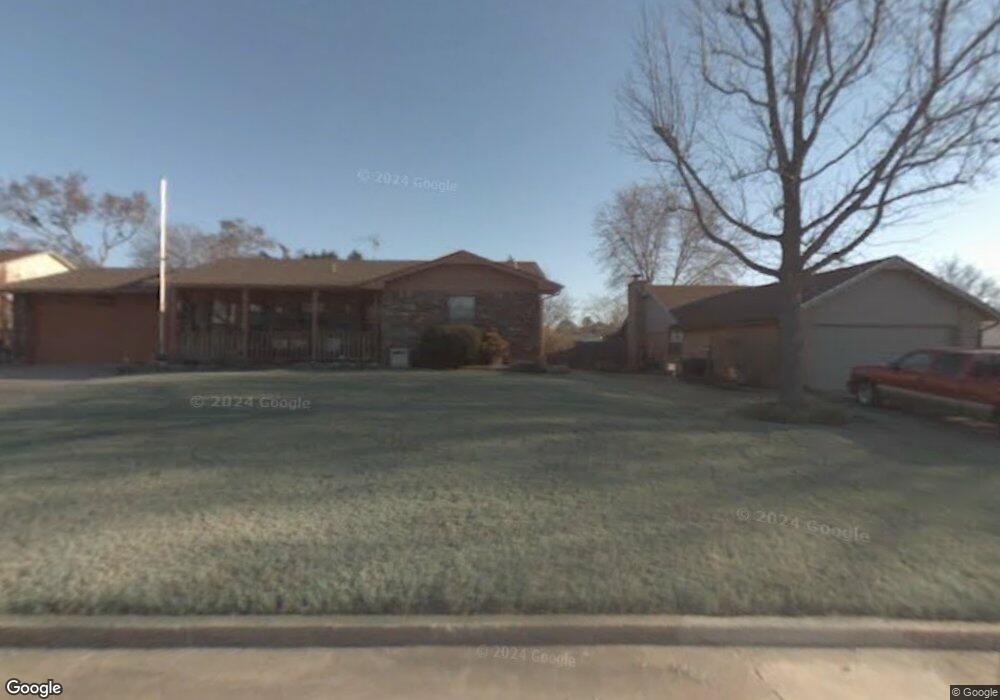
Darling Home, Well Maintained Neighborhood. Brick home features beautiful back yard & covered patio, great for setting out in the evenings w mature trees in the area. There are 3 Bed 2 baths garage w a work area in it & storage bldg. Home needs nothing,
Last Agent to Sell the Property
RE/MAX & ASSOCIATES License #108444 Listed on: 06/26/2017
We collect this data history from publicly available records. To have your information removed, we recommend requesting removal directly through your county’s website.
Jill Francis
Double Diamond Properties
(918) 268-7614
57 Total Sales
1 in Okmulgee
$165,000 Price
Pamela Nichols
RE/MAX Results
(539) 233-3390
101 Total Sales
1 in Okmulgee
$75,000 Price
Jamey Holmes
Heart and Soil Realty, LLC
(580) 217-7732
105 Total Sales
3 in Okmulgee
$12K - $17K Price Range
Janice Koss
Coldwell Banker Select
(539) 666-7067
198 Total Sales
2 in Okmulgee
$12K - $35K Price Range
Susan Brooks
Coldwell Banker Select
(539) 202-7361
147 Total Sales
3 in Okmulgee
$50K - $114K Price Range
AJ Nowak
Chinowth & Cohen
(539) 202-7999
66 Total Sales
1 in Okmulgee
$85,000 Price
We collect this data history from publicly available records. To have your information removed, we recommend requesting removal directly through your county’s website.
| Date | Buyer | Sale Price | Title Company |
|---|---|---|---|
| $125,000 | American Abstract & Title Co | ||
| $94,500 | None Available | ||
| $84,000 | -- |
We collect this data history from publicly available records. To have your information removed, we recommend requesting removal directly through your county’s website.
| Date | Status | Borrower | Loan Amount |
|---|---|---|---|
| Open | $117,916 | ||
| Closed | $125,000 | ||
| Previous Owner | $92,429 |
We collect this data history from publicly available records. To have your information removed, we recommend requesting removal directly through your county’s website.
| Date | Event | Price | List to Sale | Price per Sq Ft |
|---|---|---|---|---|
| 11/30/2017 11/30/17 | Sold | $125,000 | 0.0% | $94 / Sq Ft |
| 06/26/2017 06/26/17 | Pending | -- | -- | -- |
| 06/26/2017 06/26/17 | For Sale | $125,000 | -- | $94 / Sq Ft |
We collect this data history from publicly available records. To have your information removed, we recommend requesting removal directly through your county’s website.
| Year | Tax Paid | Tax Assessment Tax Assessment Total Assessment is a certain percentage of the fair market value that is determined by local assessors to be the total taxable value of land and additions on the property. | Land | Improvement |
|---|---|---|---|---|
| 2025 | -- | $13,358 | $1,200 | $12,158 |
| 2024 | -- | $13,358 | $1,200 | $12,158 |
| 2023 | $0 | $12,591 | $1,200 | $11,391 |
| 2022 | $0 | $12,591 | $1,200 | $11,391 |
| 2021 | $1,341 | $12,591 | $1,200 | $11,391 |
| 2020 | $1,341 | $13,791 | $1,200 | $12,591 |
| 2019 | $1,400 | $14,400 | $1,200 | $13,200 |
| 2018 | $1,236 | $15,000 | $1,200 | $13,800 |
| 2017 | $952 | $11,806 | $1,200 | $10,606 |
| 2016 | $916 | $11,463 | $1,200 | $10,263 |
| 2015 | $893 | $11,129 | $1,200 | $9,929 |
| 2014 | $901 | $11,340 | $1,200 | $10,140 |
Seller's Agent in 2017
Donna Elliott
RE/MAX
(918) 684-8512
113 Total Sales
Buyer's Agent in 2017
Carol Pankey-Davis
Keller Williams Advantage
(918) 698-9939
183 Total Sales
Source: MLS Technology
MLS Number: 1724452
APN: 1302-00-003-011-0-001-00
Disclaimer: Certain information contained herein is derived from information provided by parties other than Homes.com. All information provided is deemed reliable, but is not guaranteed to be accurate and should be independently verified.
IDX information is provided exclusively for personal, non-commercial use, and may not be used for any purpose other than to identify prospective properties consumers may be interested in purchasing.
Information is deemed reliable but not guaranteed.
Ask me questions while you tour the home.