
Cindi Knippers
Responds Quickly
C21/First Choice Realty
(539) 202-7424
120 Total Sales
1 in Wolf Creek Estates
$378,500 Price
Estimated Value: $264,891
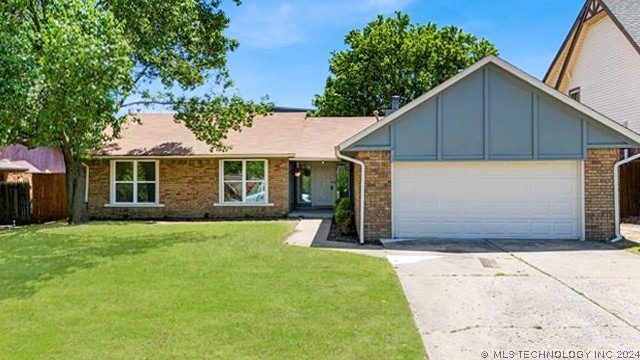
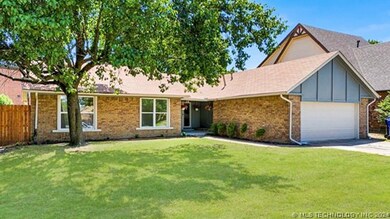
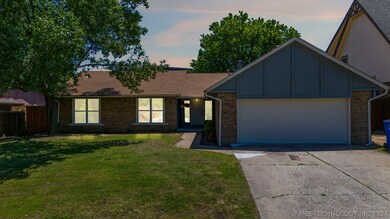
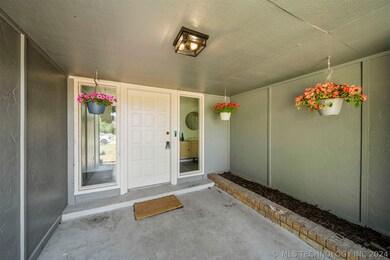
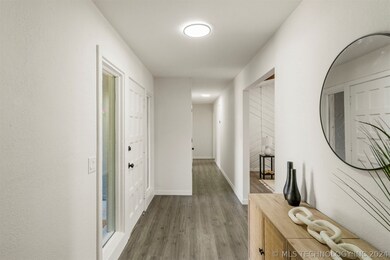
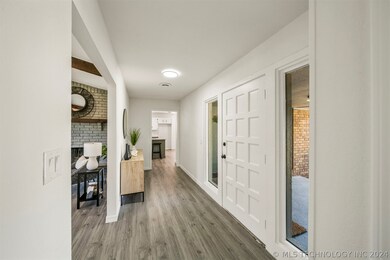
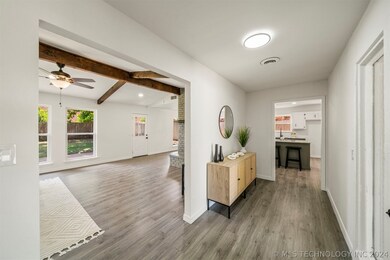
Welcome to your dream home in Broken Arrow, Oklahoma! This exquisite three-bedroom, two-bathroom sanctuary with a two-car garage has been thoughtfully renovated and updated to exceed your expectations, creating a haven of comfort and sophistication. Experience the pinnacle of modern living, where every detail has been meticulously curated to perfection. NEW installed flooring sweeps throughout the home, complemented by NEW paint that breathes new life into every corner. The kitchen is a chef's delight, adorned with BRAND NEW granite countertops that offer both beauty and functionality. ALL NEW APPLIANCES! But that's not all! Prepare to be dazzled by the radiant glow of new light fixtures that illuminate each space with elegance and charm. With a BRAND NEW state-of-the-art HVAC system and BRAND NEW furnace, as well as brand-new insulation, this home ensures unparalleled comfort and energy efficiency year-round, keeping you cozy in the winter and cool in the summer. The allure doesn't stop there – BRAND NEW oversized windows flood the home with natural light, creating a seamless connection to the picturesque surroundings. And with new doors enhancing both security and style, you'll feel a sense of tranquility and peace from the moment you arrive. Nestled in the heart of Broken Arrow, this home offers the perfect blend of convenience and serenity. Enjoy easy access to shopping, dining, and entertainment, while still relishing in the quiet comforts of suburban living. Don't miss your chance to own this exceptional property! AGENT/OWNER.
Last Agent to Sell the Property
Cochran & Co Realtors License #149787 Listed on: 05/14/2024
Last Buyer's Agent
Blake Montgomery
Inactive Office License #174199
We collect this data history from publicly available records. To have your information removed, we recommend requesting removal directly through your county’s website.
Cindi Knippers
C21/First Choice Realty
(539) 202-7424
120 Total Sales
1 in Wolf Creek Estates
$378,500 Price
John Smucker
McGraw, REALTORS
(539) 999-0302
147 Total Sales
2 in Wolf Creek Estates
$230K - $325K Price Range
Mary Carter
Coldwell Banker Select
(539) 217-2265
230 Total Sales
1 in Wolf Creek Estates
$350,000 Price
Jean Lewis
McGraw, REALTORS
(918) 921-7121
28 Total Sales
1 in Wolf Creek Estates
$285,000 Price
Stephen Brocks
MORE Agency
(539) 202-7991
104 Total Sales
2 in Wolf Creek Estates
$245K - $310K Price Range
Emi Stafford
Keller Williams Advantage
(539) 202-7667
10 Total Sales
3 in Wolf Creek Estates
$265K - $343K Price Range
We collect this data history from publicly available records. To have your information removed, we recommend requesting removal directly through your county’s website.
| Date | Buyer | Sale Price | Title Company |
|---|---|---|---|
| $269,000 | Elite Title | ||
| Halloran Enterprises Llc | $170,000 | Allegiance Title & Escrow | |
| Harmony Homes Llc | $165,000 | None Listed On Document | |
| Brittain James | $134,500 | Guaranty Abstract Co | |
| Rodgers Donley | $82,000 | First American Title & Abstr | |
| Fouch Jerry R | $54,418 | -- | |
| -- | $82,000 | -- | |
| -- | $68,500 | -- |
We collect this data history from publicly available records. To have your information removed, we recommend requesting removal directly through your county’s website.
| Date | Status | Borrower | Loan Amount |
|---|---|---|---|
| Open | $272,857 | ||
| Closed | Hite Douglas | $266,540 | |
| Previous Owner | Halloran Enterprises Llc | $208,000 | |
| Previous Owner | Brittain Sharon | $26,860 | |
| Previous Owner | Brittain James | $4,640 | |
| Previous Owner | Brittain James | $129,792 | |
| Previous Owner | Rodgers Lisa M | $120,600 | |
| Previous Owner | Rodgers Donley | $90,000 | |
| Previous Owner | Fouch Jerry R | $26,000 | |
| Previous Owner | Fouch Jerry R | $104,000 |
We collect this data history from publicly available records. To have your information removed, we recommend requesting removal directly through your county’s website.
| Date | Event | Price | List to Sale | Price per Sq Ft | Prior Sale |
|---|---|---|---|---|---|
| 07/01/2024 07/01/24 | Sold | $269,000 | 0.0% | $141 / Sq Ft | |
| 05/29/2024 05/29/24 | Pending | -- | -- | -- | |
| 05/14/2024 05/14/24 | For Sale | $269,000 | +58.2% | $141 / Sq Ft | |
| 03/18/2024 03/18/24 | Sold | $170,000 | -8.1% | $89 / Sq Ft | View Prior Sale |
| 02/19/2024 02/19/24 | Pending | -- | -- | -- | |
| 02/14/2024 02/14/24 | For Sale | $185,000 | +37.5% | $97 / Sq Ft | |
| 09/20/2016 09/20/16 | Sold | $134,500 | 0.0% | $71 / Sq Ft | View Prior Sale |
| 07/22/2016 07/22/16 | Pending | -- | -- | -- | |
| 07/22/2016 07/22/16 | For Sale | $134,500 | -- | $71 / Sq Ft |
We collect this data history from publicly available records. To have your information removed, we recommend requesting removal directly through your county’s website.
| Year | Tax Paid | Tax Assessment Tax Assessment Total Assessment is a certain percentage of the fair market value that is determined by local assessors to be the total taxable value of land and additions on the property. | Land | Improvement |
|---|---|---|---|---|
| 2025 | $3,301 | $25,653 | $3,719 | $21,934 |
| 2024 | $2,311 | $18,882 | $3,028 | $15,854 |
| 2023 | $2,311 | $17,983 | $2,862 | $15,121 |
| 2022 | $2,220 | $17,128 | $3,410 | $13,718 |
| 2021 | $2,115 | $16,311 | $3,247 | $13,064 |
| 2020 | $2,050 | $15,535 | $3,588 | $11,947 |
| 2019 | $1,953 | $14,795 | $3,417 | $11,378 |
| 2018 | $1,927 | $14,795 | $3,417 | $11,378 |
| 2017 | $1,936 | $14,795 | $3,417 | $11,378 |
| 2016 | $1,862 | $14,246 | $3,398 | $10,848 |
| 2015 | $1,758 | $13,568 | $3,236 | $10,332 |
| 2014 | $1,726 | $13,173 | $3,142 | $10,031 |
Seller's Agent in 2024
Jaybee Hawkins
Cochran & Co Realtors
(918) 212-6506
12 in this area
665 Total Sales
AD
Seller's Agent in 2024
Amy Dolan
Keller Williams Preferred
(918) 845-1200
1 in this area
40 Total Sales
BM
Buyer's Agent in 2024
Blake Montgomery
Inactive Office
LS
Seller's Agent in 2016
Lawrence Sullivan
Inactive Office
Buyer's Agent in 2016
Cynthia Dolbow
Keller Williams Advantage
(918) 519-5189
73 Total Sales
Source: MLS Technology
MLS Number: 2417235
APN: 82120-84-21-36400
Disclaimer: Certain information contained herein is derived from information provided by parties other than Homes.com. All information provided is deemed reliable, but is not guaranteed to be accurate and should be independently verified.
IDX information is provided exclusively for personal, non-commercial use, and may not be used for any purpose other than to identify prospective properties consumers may be interested in purchasing.
Information is deemed reliable but not guaranteed.
Ask me questions while you tour the home.