
Rachel Tucker
RE/MAX Real Estate Groups
(765) 896-4832
130 Total Sales
2 in Pendleton
$250,000 Price Range
Estimated Value: $443,814
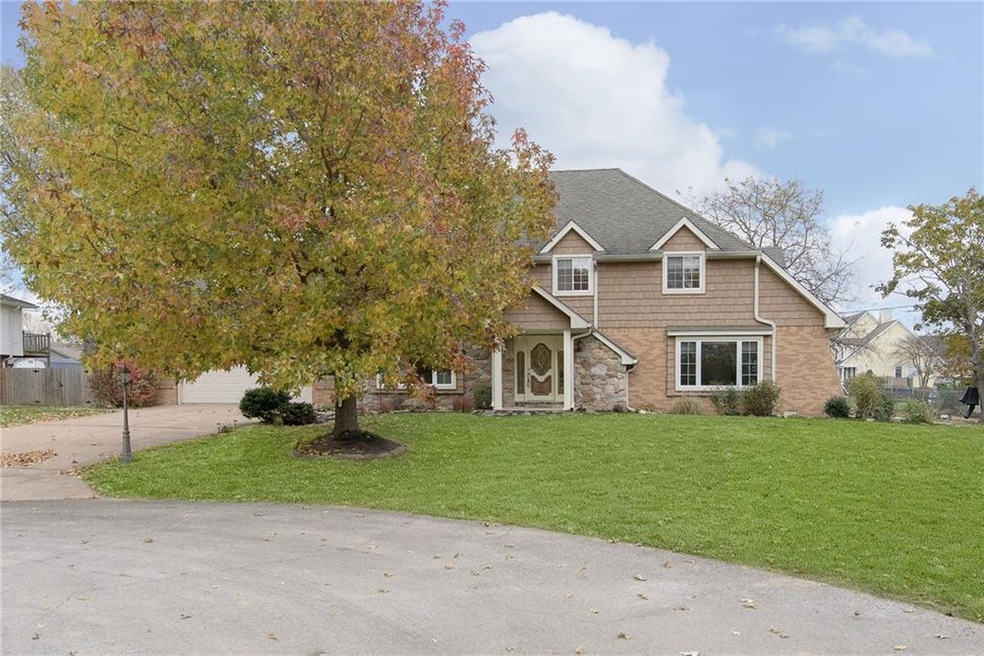
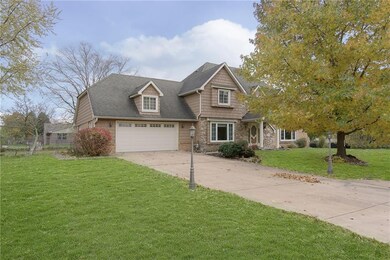
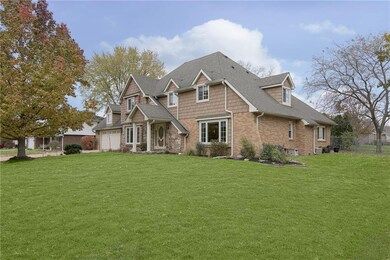
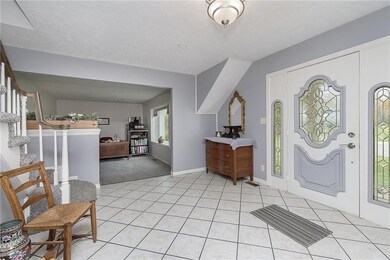
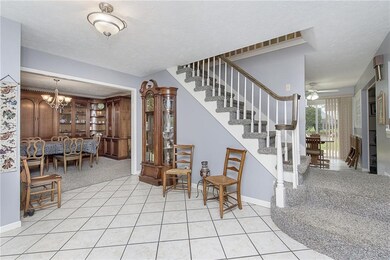
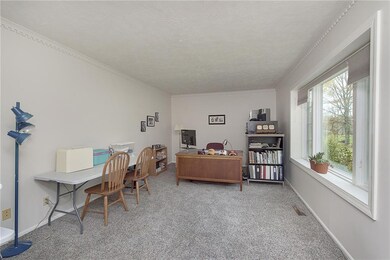
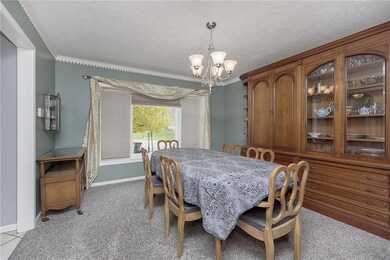
Come home to this stately 4 bed 2.5 bath home on double lot. This family home boasts huge foyer, living room, formal dining room and family room. There is a bright sun room off of the family room with access to back yard. Bedrooms are large with plenty of closet space. All new carpet throughout. Family room has a gas fireplace to add coziness. The entire house has been freshly painted. New windows throughout home. Roof was new in 2008, There are 2 HVAC systems 2015 and 2018. 2 car garage is large enough to fit a 3/4 ton crew cab truck. Partially fenced yard. NO HOA. The property sits at the end of cul-de-sac. Coveted Pendleton Schools with bus pick up at the door. Don't miss this great opportunity.
Last Agent to Sell the Property
Carpenter, REALTORS® License #RB14041938 Listed on: 11/12/2021
Last Buyer's Agent
Leigh Rogers
RE/MAX Legacy
We collect this data history from publicly available records. To have your information removed, we recommend requesting removal directly through your county’s website.
Rachel Tucker
RE/MAX Real Estate Groups
(765) 896-4832
130 Total Sales
2 in Pendleton
$250,000 Price Range
Michelle Campbell
Sold It Realty Group
(855) 910-9642
107 Total Sales
2 in Pendleton
$245K - $380K Price Range
Wendy Gillespie
F.C. Tucker Company
(888) 501-5091
84 Total Sales
1 in Pendleton
$315,000 Price
Dani Robinson
F.C. Tucker Company
(888) 573-5258
276 Total Sales
3 in Pendleton
$205K - $510K Price Range
Michelle Wildman
The Stewart Home Group
(317) 653-4127
123 Total Sales
1 in Pendleton
$263,000 Price
Randy Williams
Instate Realty, LLC
(317) 820-2486
88 Total Sales
1 in Pendleton
$241,000 Price
We collect this data history from publicly available records. To have your information removed, we recommend requesting removal directly through your county’s website.
| Date | Buyer | Sale Price | Title Company |
|---|---|---|---|
| $360,000 | None Available | ||
| Keystone Trust | -- | None Available |
We collect this data history from publicly available records. To have your information removed, we recommend requesting removal directly through your county’s website.
| Date | Status | Borrower | Loan Amount |
|---|---|---|---|
| Open | $288,000 | ||
| Previous Owner | Wilson Laurie | $100,000 |
We collect this data history from publicly available records. To have your information removed, we recommend requesting removal directly through your county’s website.
| Date | Event | Price | List to Sale | Price per Sq Ft |
|---|---|---|---|---|
| 12/21/2021 12/21/21 | Sold | $360,000 | -7.7% | $123 / Sq Ft |
| 11/24/2021 11/24/21 | Pending | -- | -- | -- |
| 11/12/2021 11/12/21 | For Sale | $390,000 | -- | $133 / Sq Ft |
We collect this data history from publicly available records. To have your information removed, we recommend requesting removal directly through your county’s website.
| Year | Tax Paid | Tax Assessment Tax Assessment Total Assessment is a certain percentage of the fair market value that is determined by local assessors to be the total taxable value of land and additions on the property. | Land | Improvement |
|---|---|---|---|---|
| 2025 | $3,276 | $353,100 | $21,100 | $332,000 |
| 2024 | $3,233 | $323,300 | $21,100 | $302,200 |
| 2023 | $2,998 | $299,800 | $21,100 | $278,700 |
| 2022 | $2,438 | $239,300 | $21,100 | $218,200 |
| 2021 | $2,376 | $242,500 | $21,100 | $221,400 |
| 2020 | $2,365 | $232,000 | $21,100 | $210,900 |
| 2019 | $2,304 | $225,900 | $21,100 | $204,800 |
| 2018 | $2,143 | $209,800 | $22,800 | $187,000 |
| 2017 | $1,926 | $192,600 | $21,100 | $171,500 |
| 2016 | $1,975 | $197,500 | $21,100 | $176,400 |
| 2014 | $1,936 | $193,600 | $21,700 | $171,900 |
| 2013 | $1,936 | $193,600 | $21,700 | $171,900 |
Seller's Agent in 2021
Maureen Talbott
Carpenter, REALTORS®
(765) 620-1333
58 Total Sales
LR
Buyer's Agent in 2021
Leigh Rogers
RE/MAX
Source: MIBOR Broker Listing Cooperative®
MLS Number: 21824152
APN: 48-14-22-100-085.000-012
Disclaimer: Certain information contained herein is derived from information provided by parties other than Homes.com. All information provided is deemed reliable, but is not guaranteed to be accurate and should be independently verified.
All data is obtained from various sources and may not have been verified by broker or MLS GRID. Supplied Open House Information is subject to change without notice. All information should be independently reviewed and verified for accuracy. Properties may or may not be listed by the office/agent presenting the information. Some IDX listings have been excluded from this website.
Listings courtesy of MIBOR Broker Listing Cooperative® as distributed by MLS GRID.
Based on information submitted to the MLS GRID
Ask me questions while you tour the home.